New Braunfels Custom Cabinets Pros
Custom Closet Systems in New Braunfels, TX
Custom closet systems built to fit reach-in and walk-in dimensions exactly. Free estimates for New Braunfels homeowners.
- 15+ Years local experience
- 500+ Projects completed
- Licensed & Insured
Serving New Braunfels and nearby communities.
Custom closet systems replace a single rod and shelf with a layout built around what you actually own. Older New Braunfels homes often shipped with small original closets, which makes a custom build worth more here than in newer construction with bigger closet footprints already in place.
New Braunfels Custom Cabinets Pros measures each closet before designing anything. Hanging space, drawer count, and shelf height all get planned around the room, not a kit's fixed dimensions.
What's included
What's included in a closet system
Typically included: Optional: Customer prep:
- On-site measurement of the closet space
- Shelving, hanging rods, and drawer units built to fit
- Finish selection matched to the room
- Shoe racks and accessory hooks
- Lighting integration for walk-in closets
- Empty the closet before the measurement visit
- Have a rough sense of your hanging-versus-folded clothing ratio ready to share
Want a clearer scope?
Get a Free EstimateCustom Closet Systems
How a closet system project runs
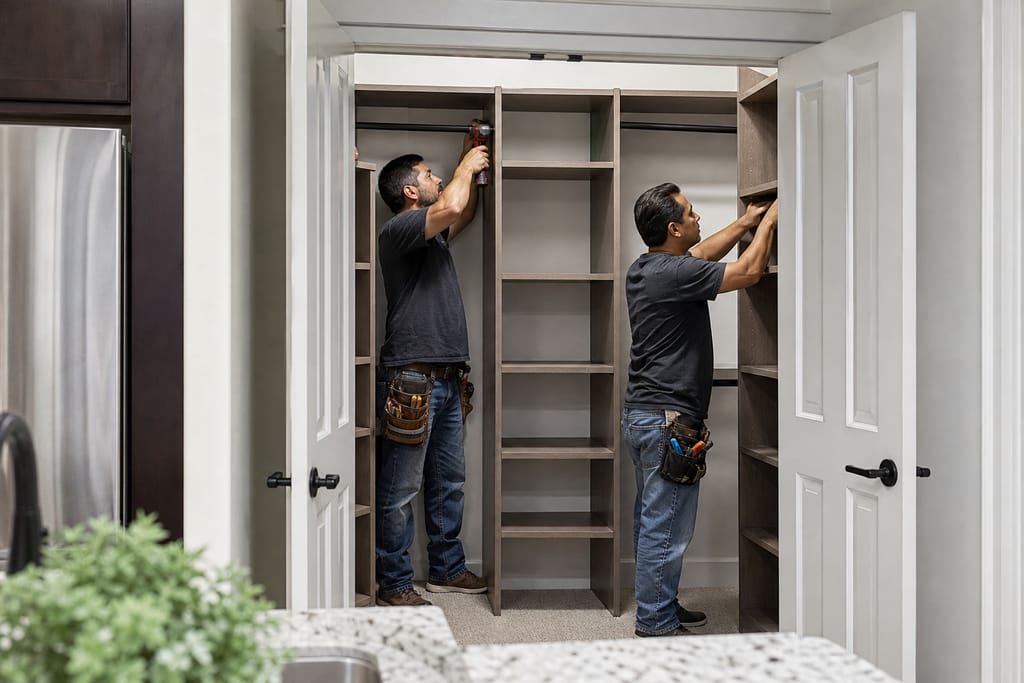
We start by evaluating the closet to find the best storage configuration. A layout gets designed around clothing, shoes, and accessories. Shelves, rods, and drawers are built to that plan, then hardware gets installed for smooth daily use. Everything is assembled and secured in place, with a final adjustment pass to make sure shelves and rods fit right.
Questions about this?
Get a Free EstimateMaterials
Materials and methods for Custom Closet Systems
Closets don't get much airflow, which matters in a humid part of Texas. Material choice reflects that.
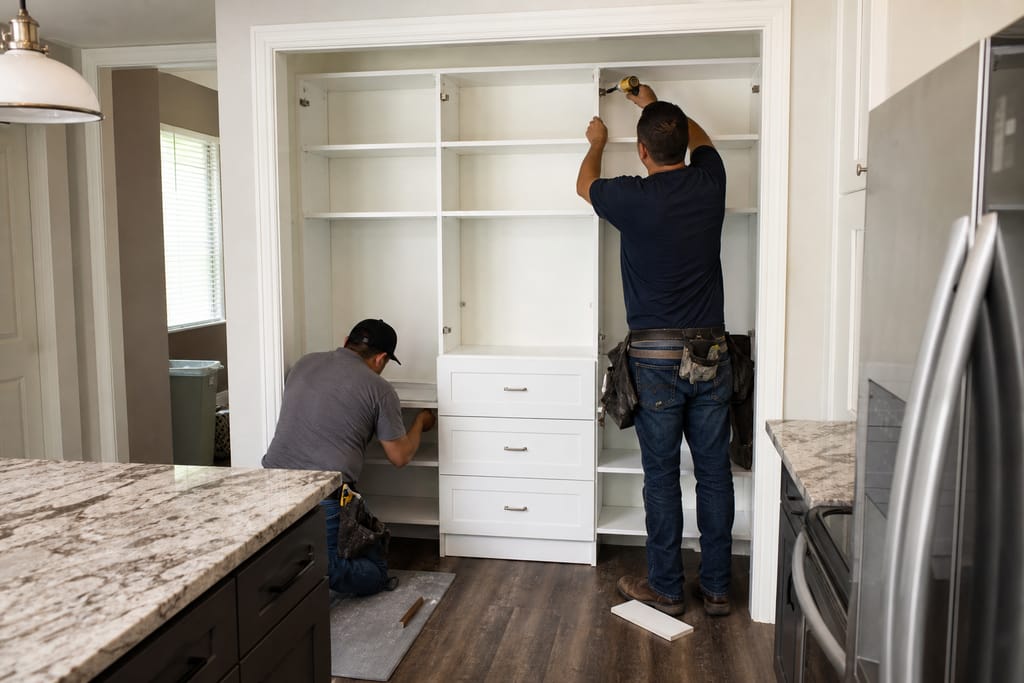
Melamine Panels
A durable, easy-to-clean surface that holds up well in closets without strong ventilation.
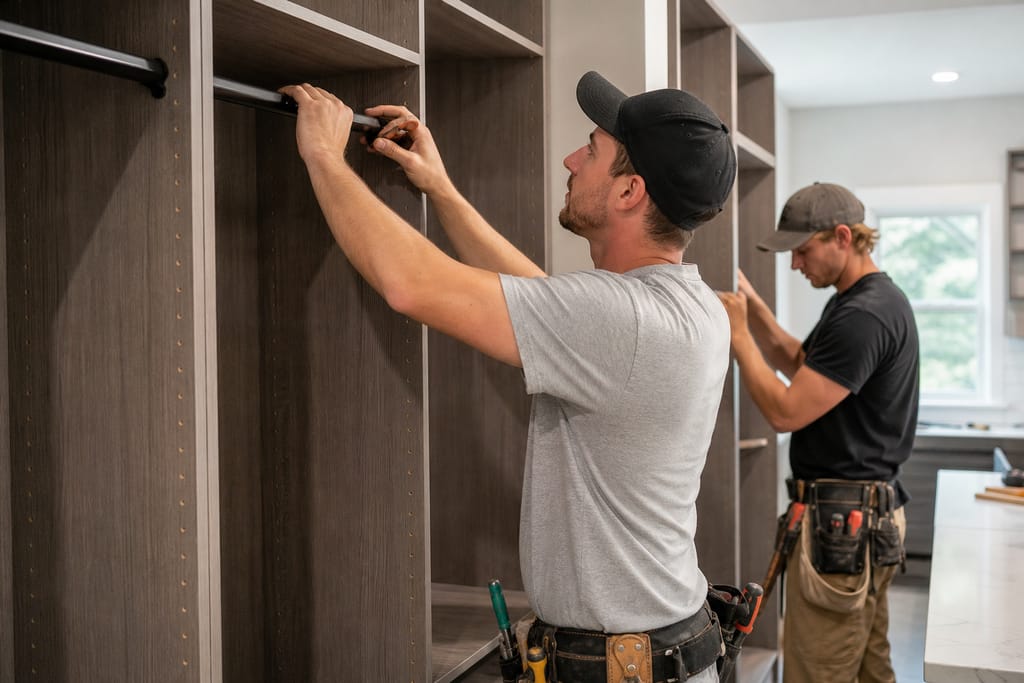
Closet Rod Hardware
Sturdy rods rated to carry a full hanging load without sagging mid-season.
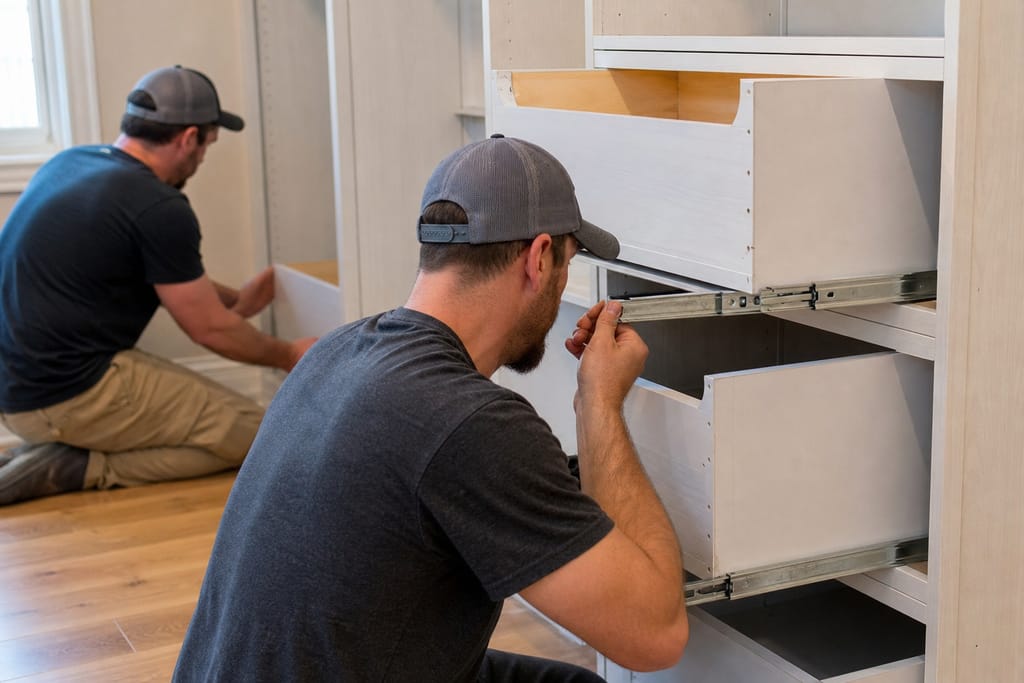
Drawer Slides
Smooth-gliding hardware that keeps drawers functional even in tighter closet footprints.
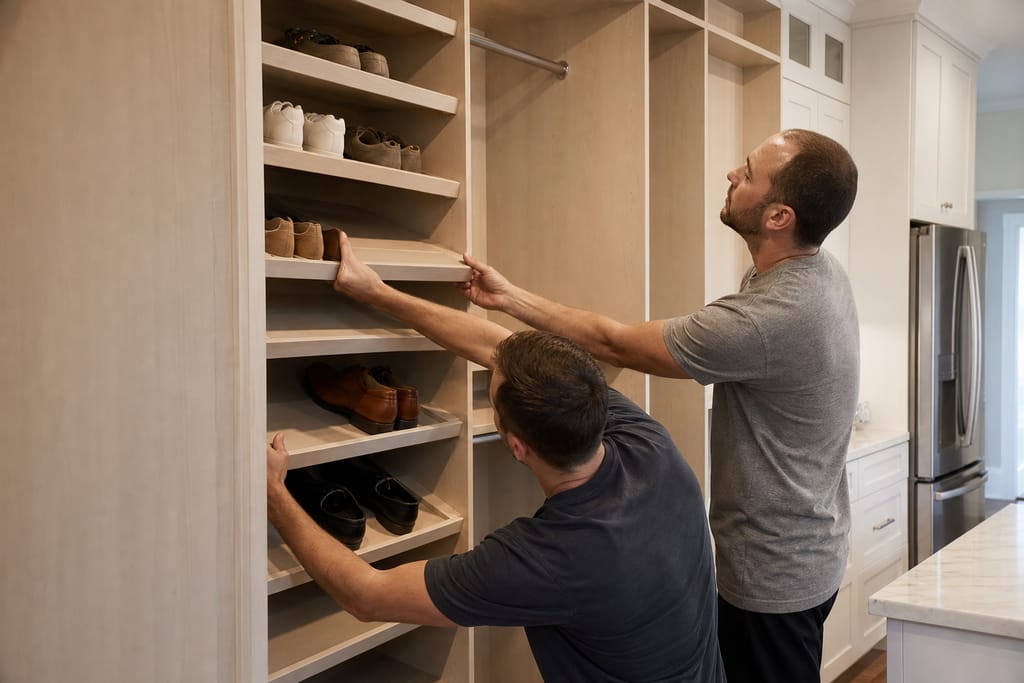
Shoe Racks
Dedicated shelving sized for footwear storage, a common upgrade in smaller original closets.
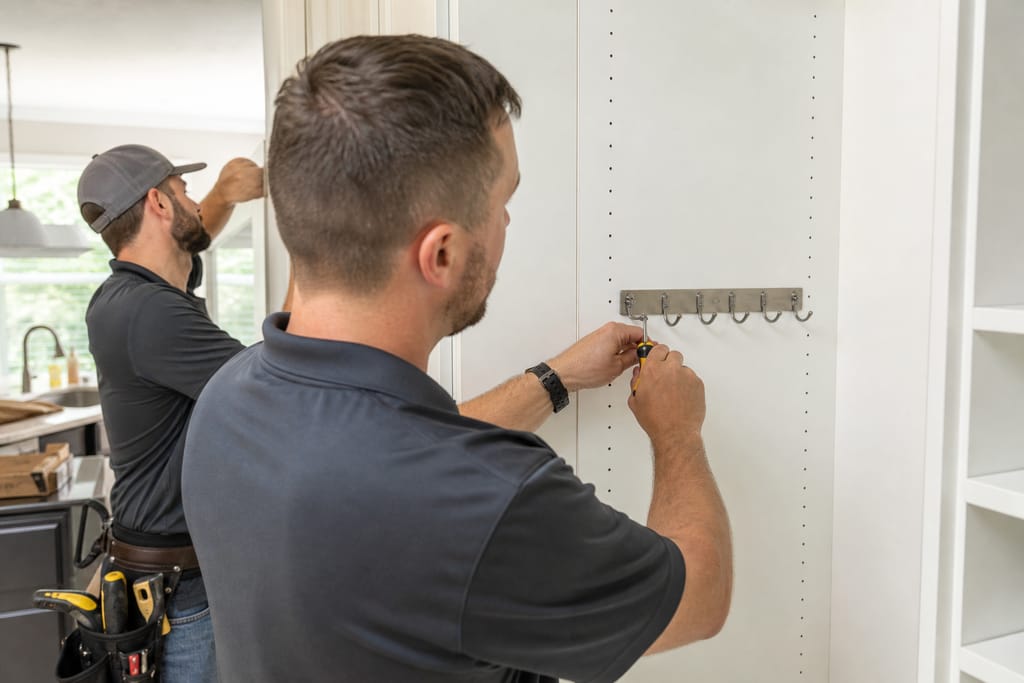
Accessory Hooks
Added for belts and bags where floor and shelf space run tight.
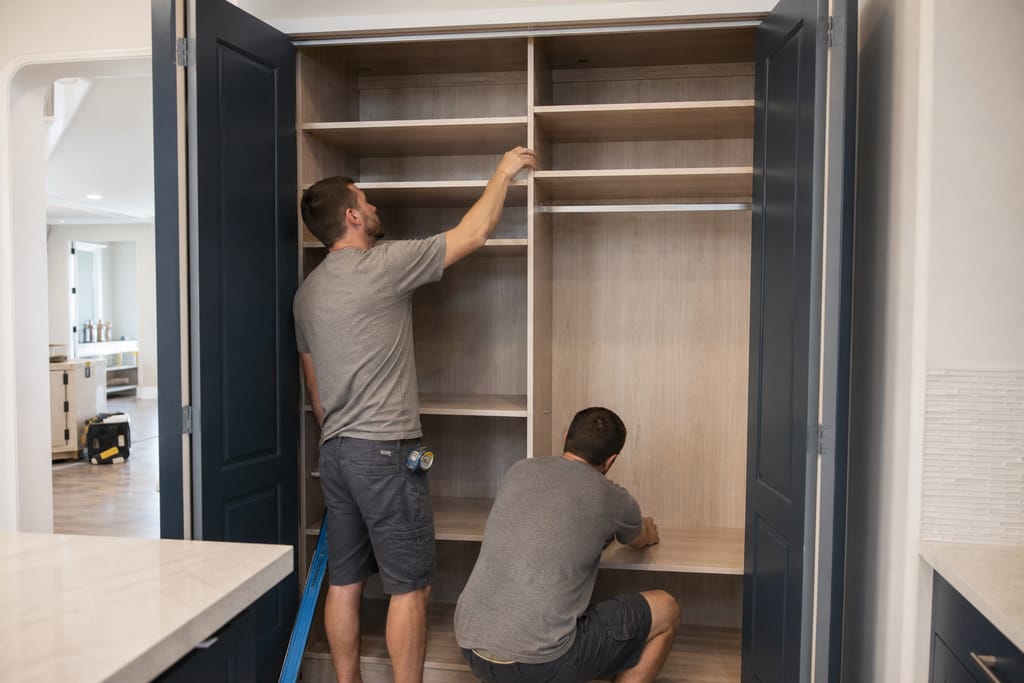
Custom Shelving Inserts
Inserts shaped to the closet's actual dimensions rather than a one-size kit.
Questions on materials?
Get a Free EstimateTimeline
How long does a Custom Closet Systems take?
- 01
Stage 1
Reach-in closets move faster than walk-ins, especially once drawer units get added to the mix.
- 02
Measure and design
same day to 2 days - 03
Shop build
1–2 weeks - 04
On-site install
1 day
Need a schedule that fits?
Get a Free EstimateFAQs
Custom Closet Systems FAQs
Is it worth building custom versus buying a pre-fab closet kit?
Pre-fab kits work fine for standard closet dimensions. Custom pays off when the closet is an odd shape, undersized, or a walk-in that's currently mostly wasted space.
What should I expect to pay per linear foot?
Pricing depends on drawer count, material grade, and layout complexity. A basic shelf-and-rod system costs less than a full drawer-and-shelving walk-in build.
Next step
Get a Custom Closet Systems estimate in New Braunfels
How it works
Our process
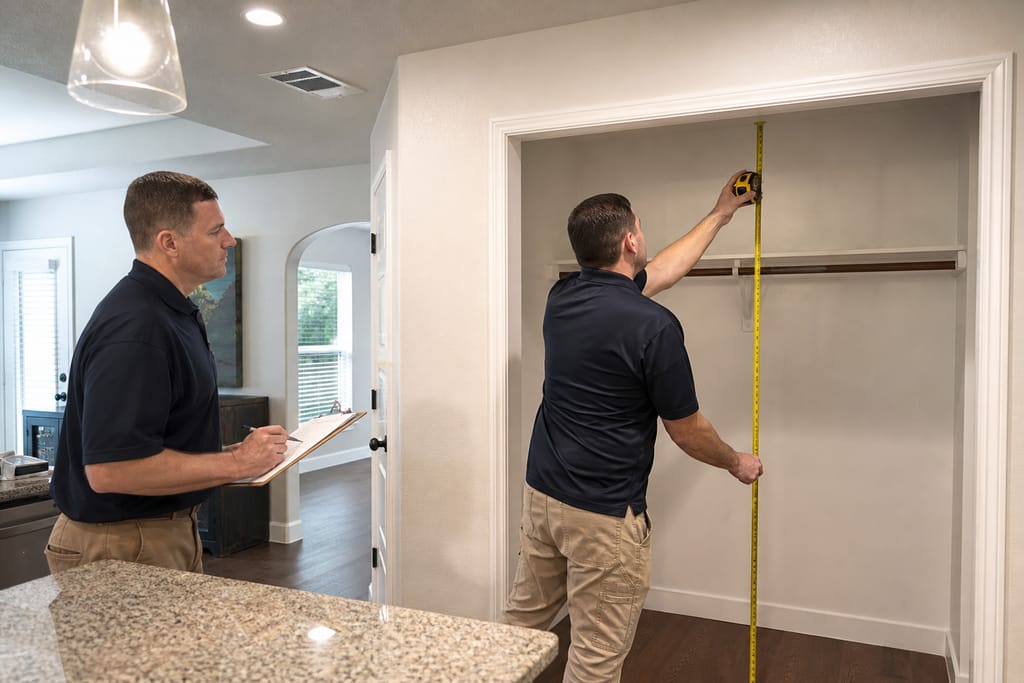 Step 1
Closet Assessment
We evaluate closet space to determine the best storage configuration.
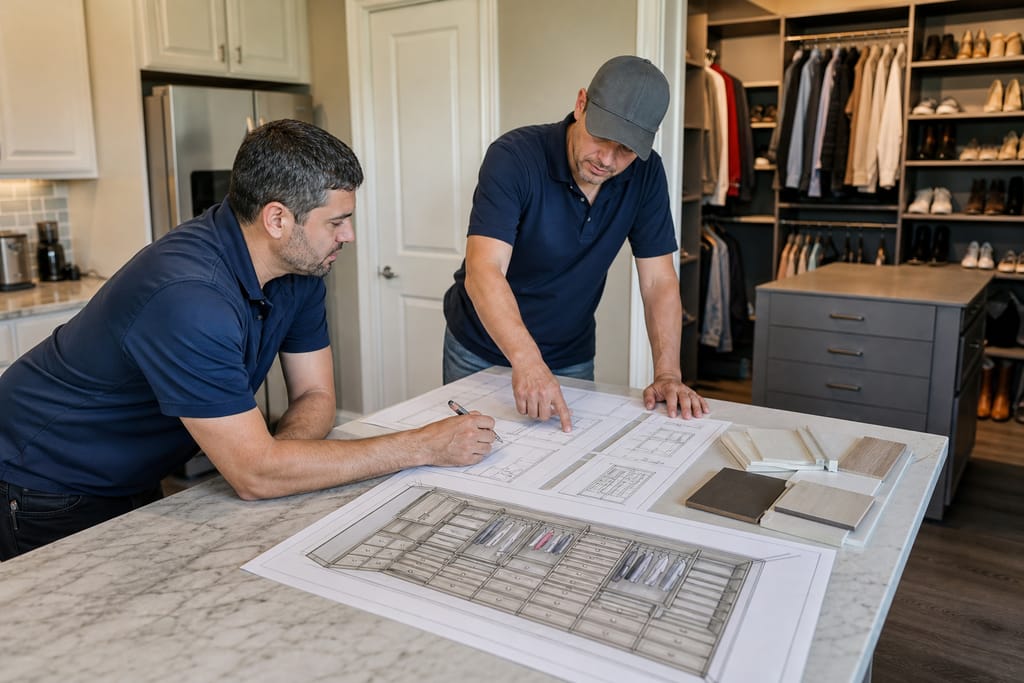 Step 2
Design Planning
A system layout is designed to fit clothing, shoes, and accessories.
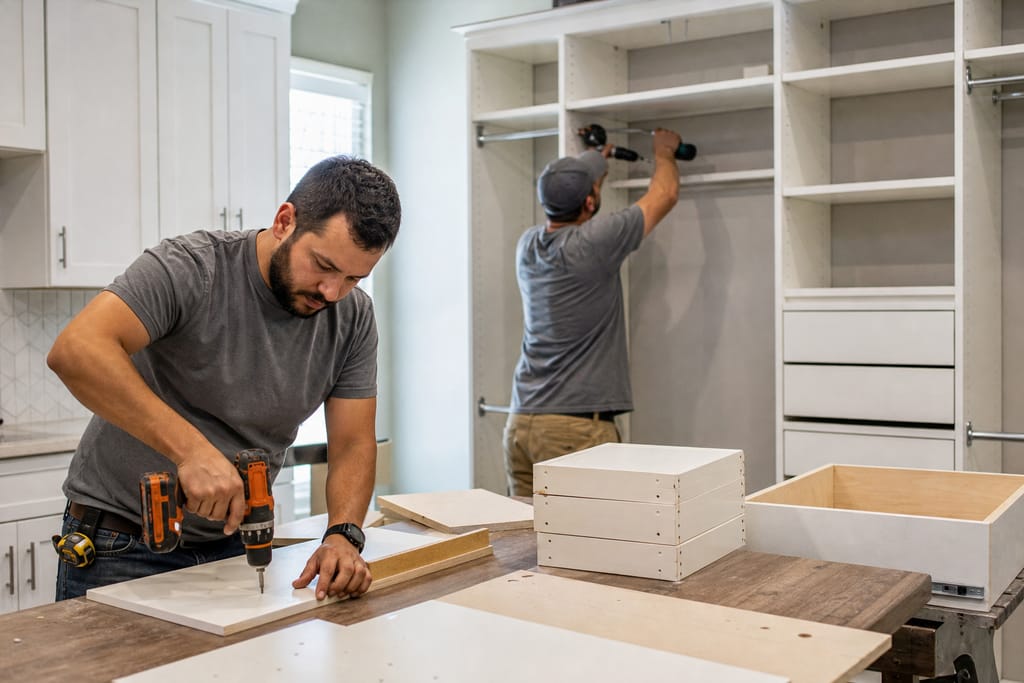 Step 3
Component Fabrication
Shelves, rods, and drawers are built to the planned specifications.
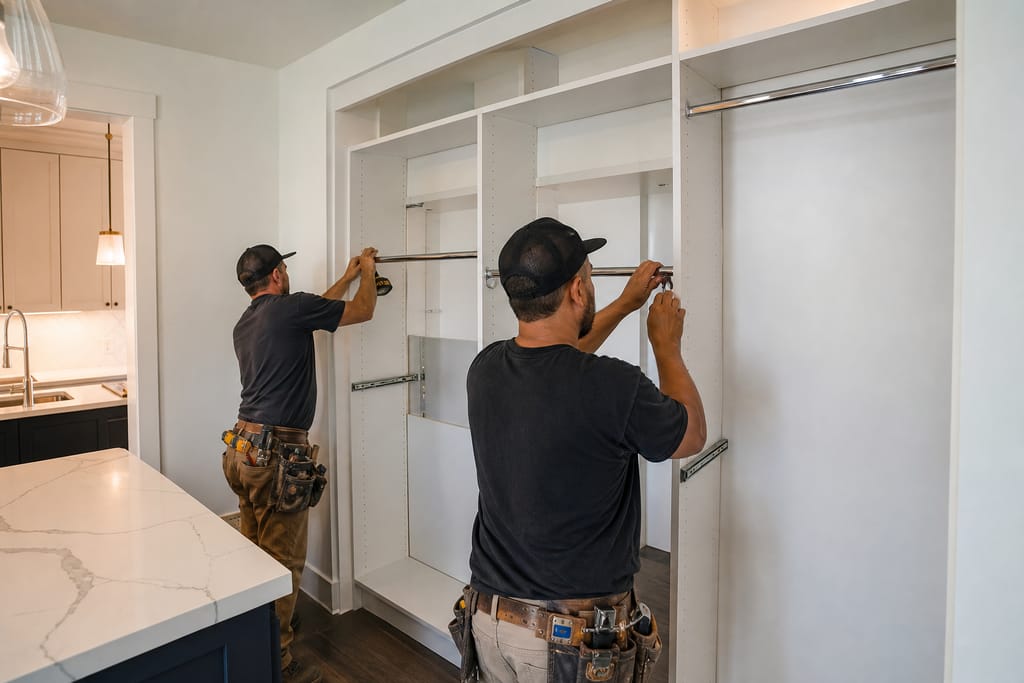 Step 4
Hardware Installation
Rods, hooks, and slides are installed for functional organization.
 Step 5
System Assembly
All components are assembled and secured within the closet space.
 Step 6
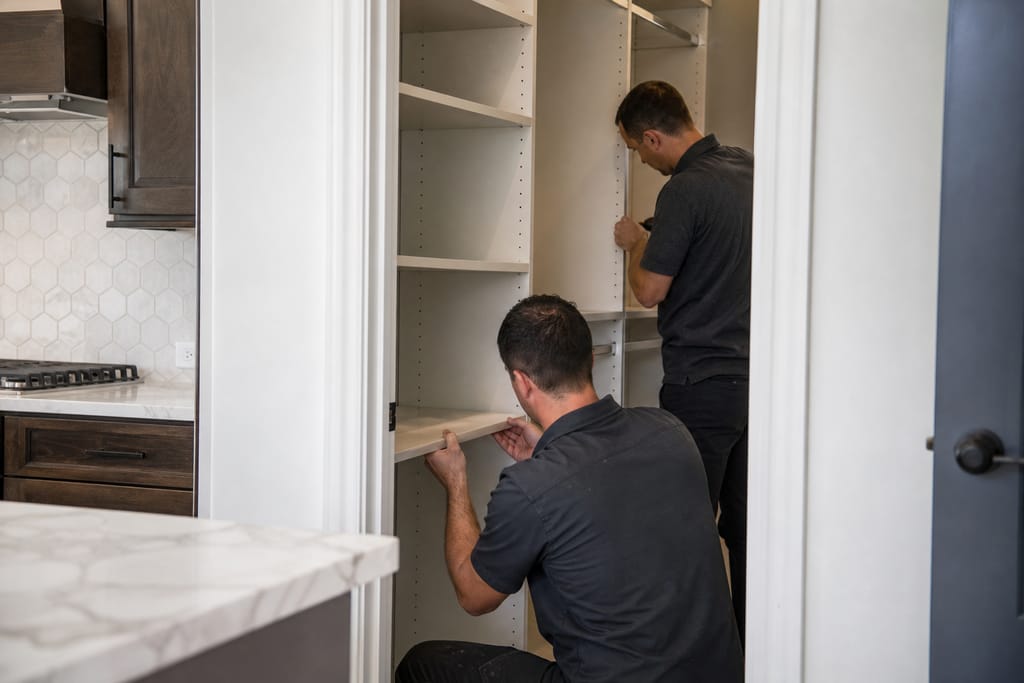
Final Adjustment
Shelves and rods are adjusted to ensure proper fit and usability.
More services
Other Custom Cabinets services
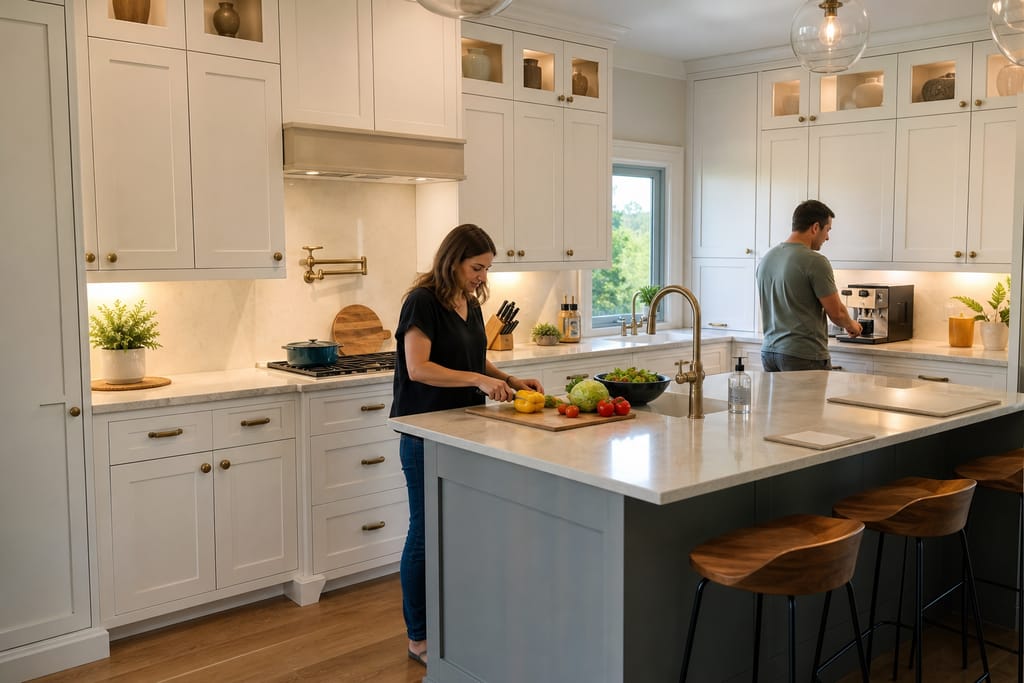
Custom Kitchen Cabinets
Custom kitchen cabinets built to your exact footprint, from a full remodel to a standalone cabinet swap. Free estimates.
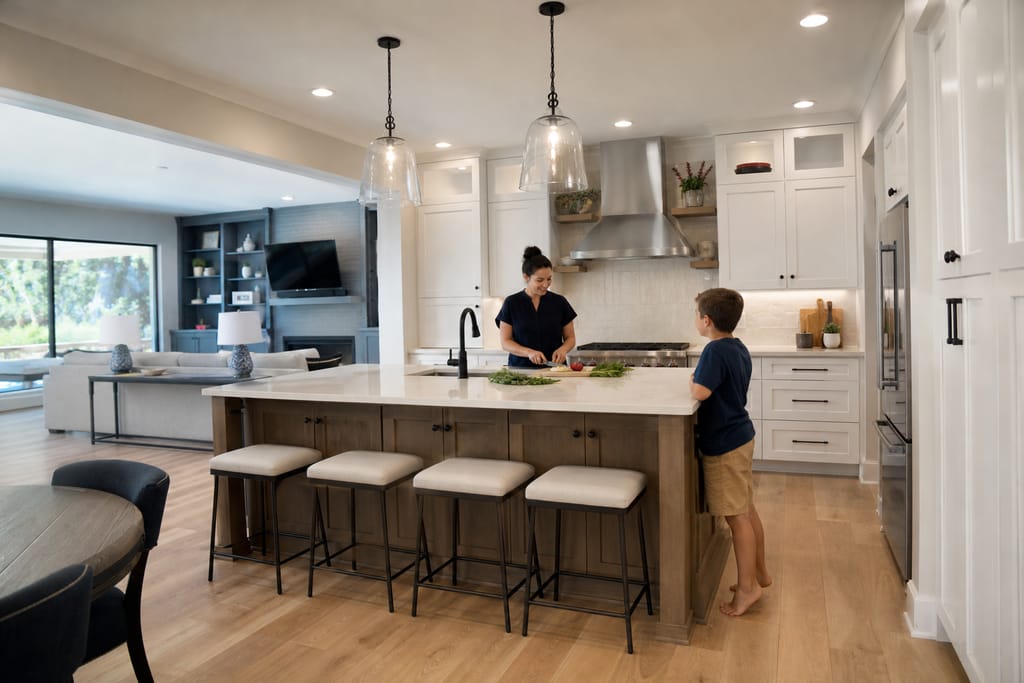
Custom Kitchen Remodels
Cabinetry-led kitchen remodels in New Braunfels, from layout changes to full island builds. Free estimates available.
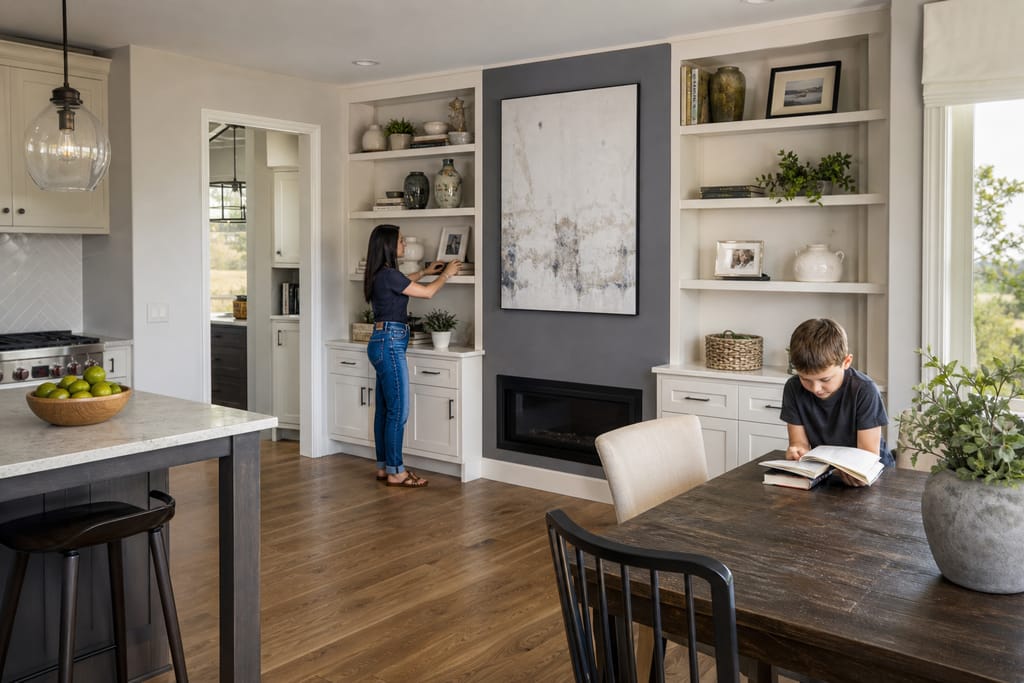
Built-In Shelving And Wall Units
Custom built-in shelving and wall units scribed to fit odd nooks and uneven walls. Free estimates in New Braunfels.
Ask about Custom Closet Systems
Tell us about the project and how to reach you.