New Braunfels Custom Cabinets Pros
Custom Pantry Cabinets in New Braunfels, TX
Custom pantry cabinets built into kitchen nooks that lack a dedicated pantry. Free estimates for New Braunfels homes.
- 15+ Years local experience
- 500+ Projects completed
- Licensed & Insured
Serving New Braunfels and nearby communities.
What do you do when your kitchen has no dedicated pantry at all? A lot of older Hill Country kitchens were built that way. Custom pantry cabinets convert an awkward nook, or even an unused closet, into real food storage built around the space you actually have.
New Braunfels Custom Cabinets Pros designs each pantry around your kitchen's footprint rather than forcing a pre-fab insert into a space it wasn't sized for.
What's included
What's included in a pantry cabinet build
Typically included: Optional: Customer prep:
- Adjustable shelving sized to the space
- Pull-out drawer options
- Door style matched to the kitchen
- Ventilated shelving for produce storage
- Label-ready shelf configurations
- Clear out the nook or closet space before measurement
- Think through what you store most. Canned goods versus bulk items changes the shelf spacing plan
Want a clearer scope?
Get a Free EstimateCustom Pantry Cabinets
How a pantry cabinet project runs
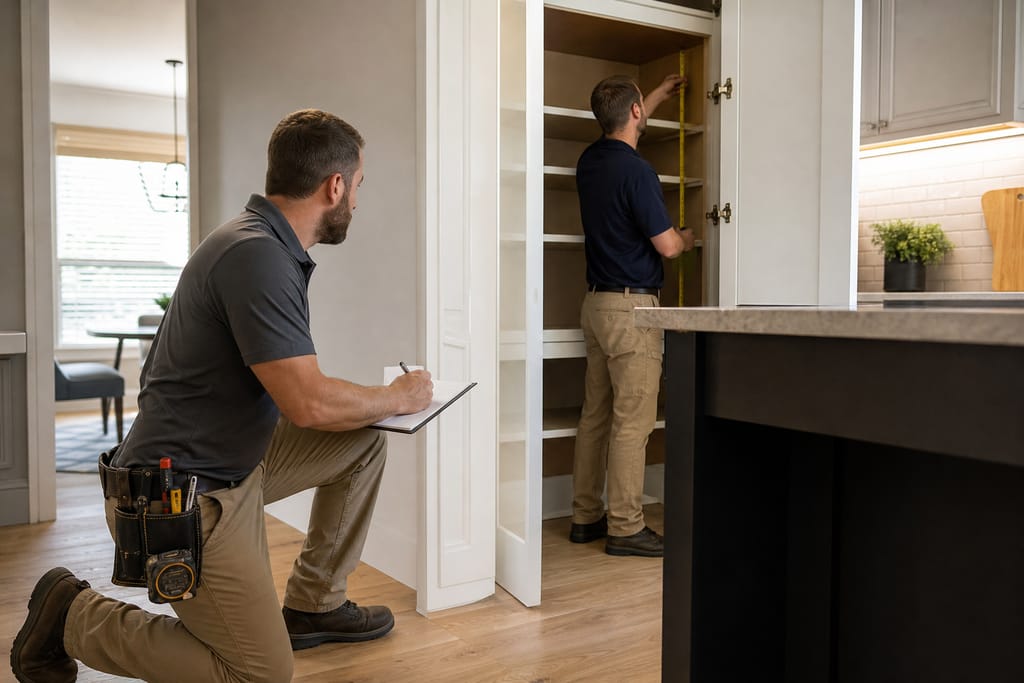
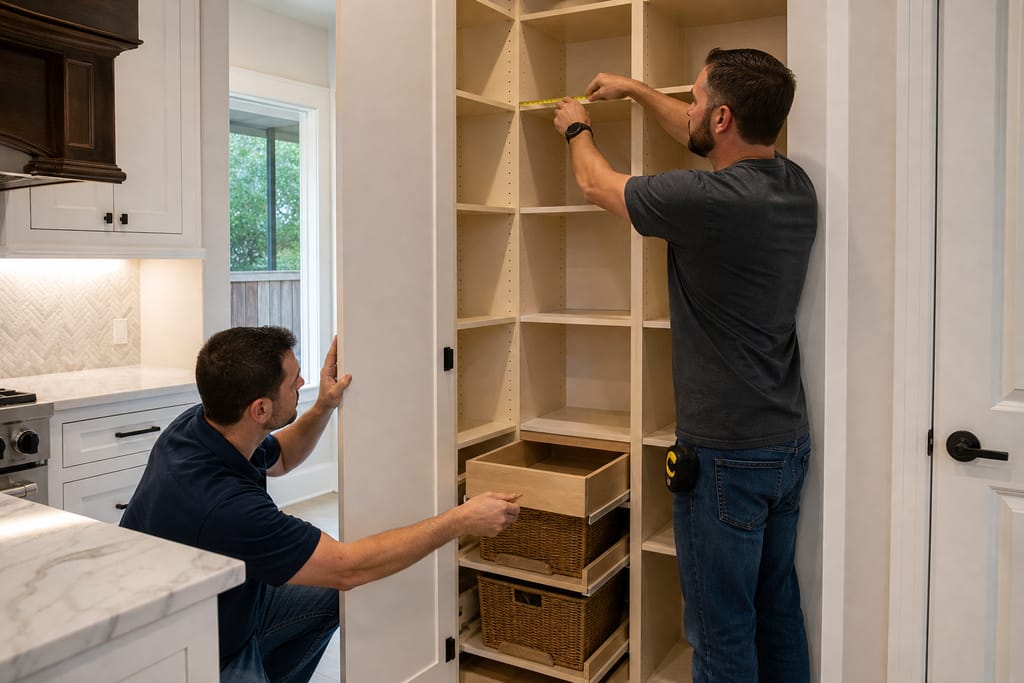
We start by assessing the pantry space to plan out efficient storage. A layout gets designed around shelving, baskets, and storage zones. Shelves are built to carry food and kitchen items, then doors go in to match the kitchen's style. Hinges and pulls get fitted for smooth operation, and the finished pantry gets a final inspection before we call it done.
Questions about this?
Get a Free EstimateMaterials
Materials and methods for Custom Pantry Cabinets
Adjustable Pantry Shelves
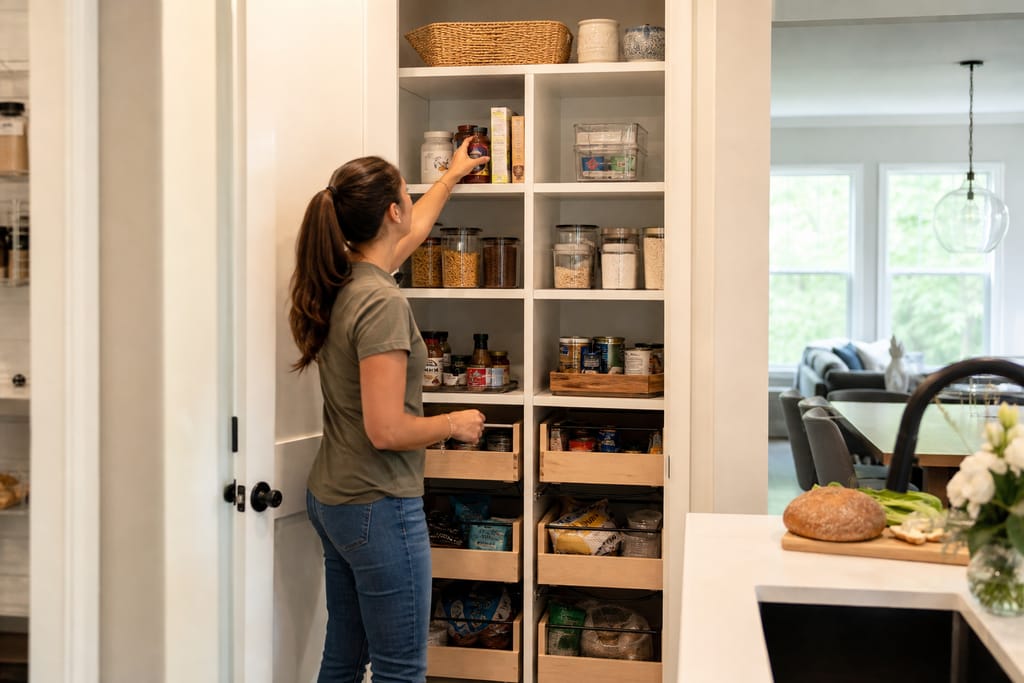
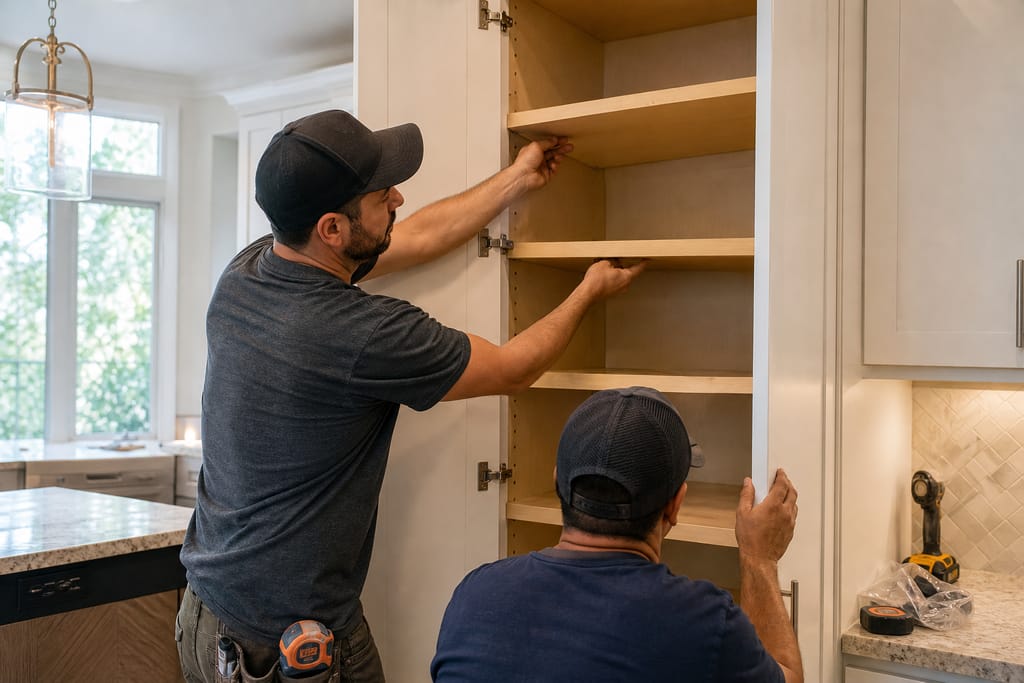
Shelves that reposition to fit cans, boxes, or bulk storage as needs change.
Pull-Out Baskets
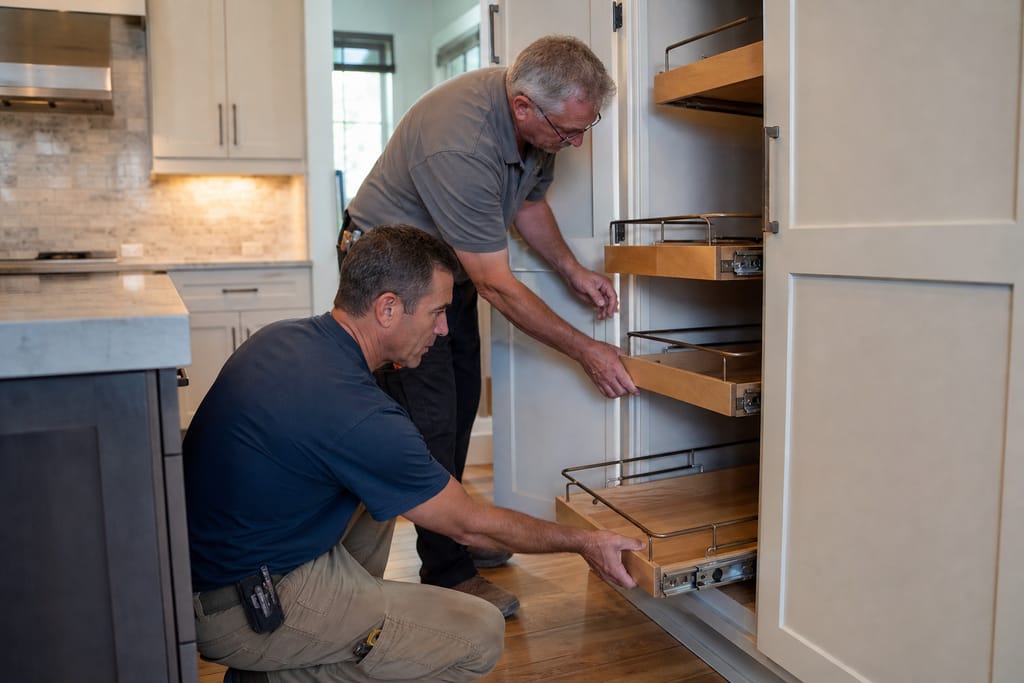
Baskets that make deep shelving actually usable instead of a black hole.
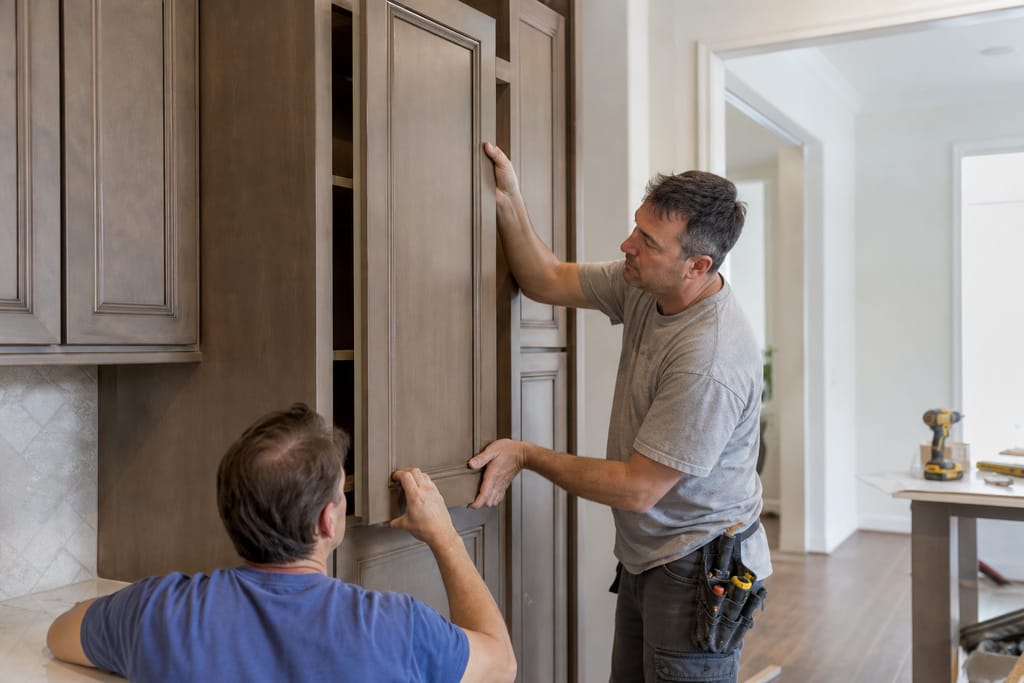
Custom Pantry Doors
Doors built to match the surrounding kitchen cabinetry.
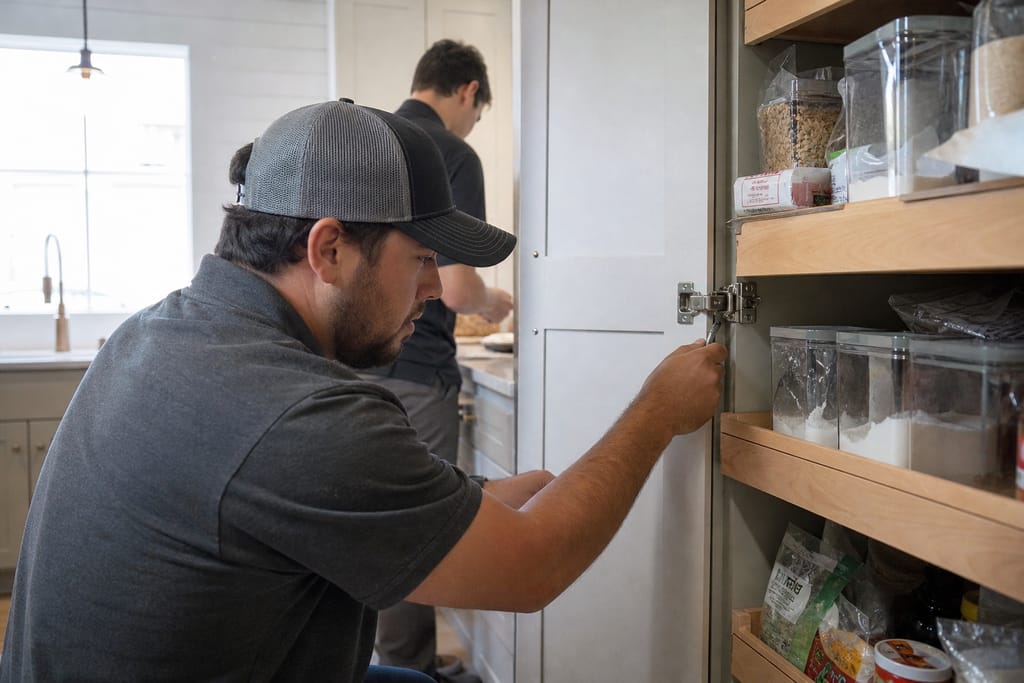
Soft-Close Hinges
Hinges that keep pantry doors from slamming in a high-traffic kitchen.
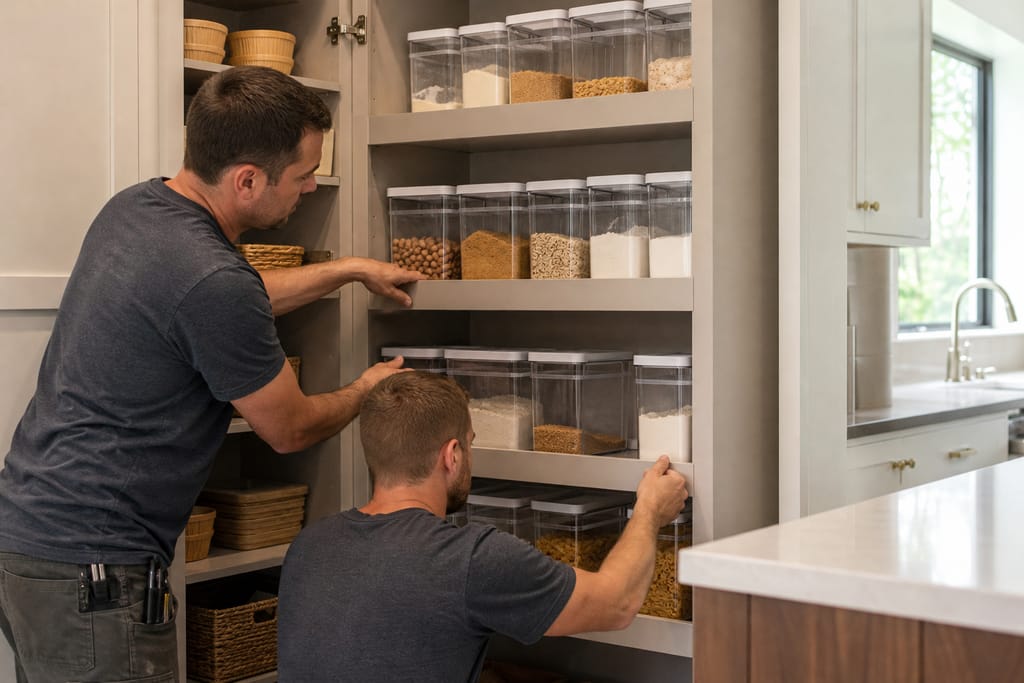
Label-Ready Shelving
Shelving designed with labeled containers in mind for organized storage.
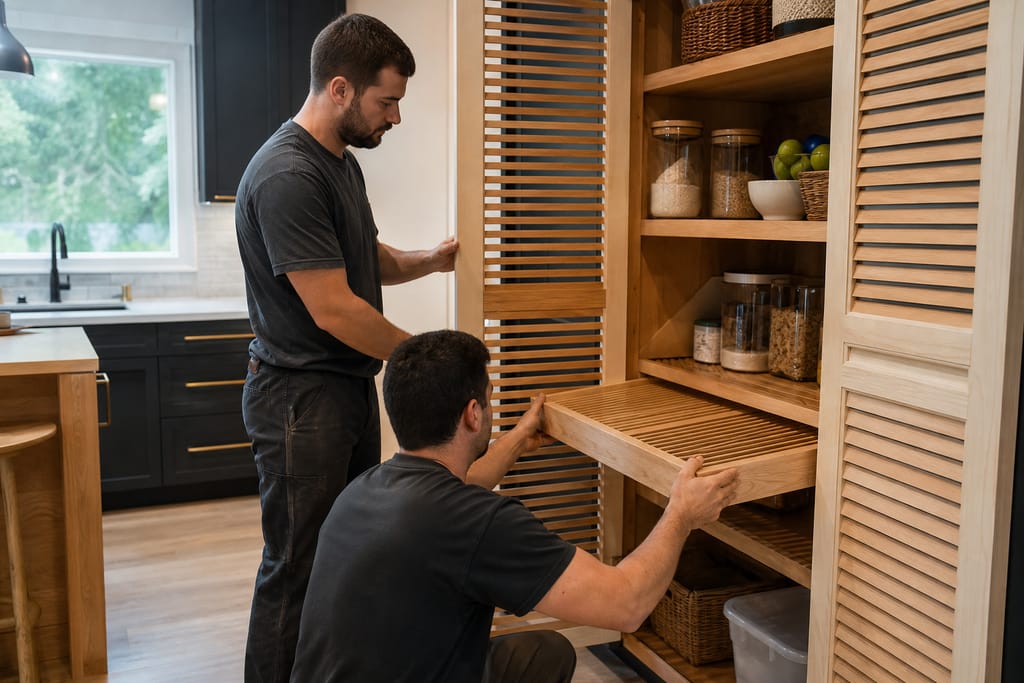
Ventilated Panels
Panels that allow airflow, useful for keeping stored goods fresh in a warm Texas kitchen.
Questions on materials?
Get a Free EstimateCustom Pantry Cabinets
Custom pantry cabinet questions
Is a custom pantry worth it versus a pre-fab insert? Pre-fab inserts work for standard closet dimensions. Custom pays off for odd-shaped nooks or converting an existing closet into a full pantry setup.
What should I expect to pay per linear foot? Pricing moves with shelf configuration, pull-out drawer count, and finish grade. A basic fixed-shelf pantry costs less than one with pull-out baskets throughout.
Do pantry cabinets need a permit? Standard pantry builds don't touch plumbing or electrical, so this is usually permit-free.
Can I install a pantry insert myself? Pre-fab inserts are a reasonable DIY project for standard closets. Odd-shaped nooks or full closet conversions are better suited to a custom build.
How long does a pantry install take? Shop build typically runs a week or two, with on-site install usually a single day for most standard pantry conversions.
Questions about this?
Get a Free EstimateBefore & after
Before and after Custom Pantry Cabinets
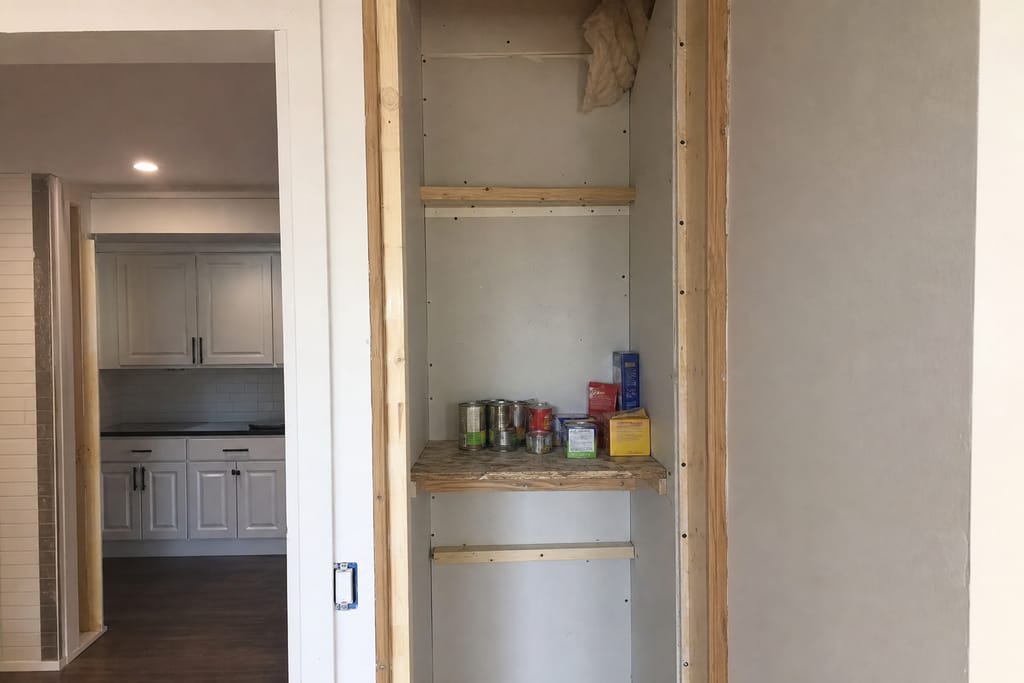
Before 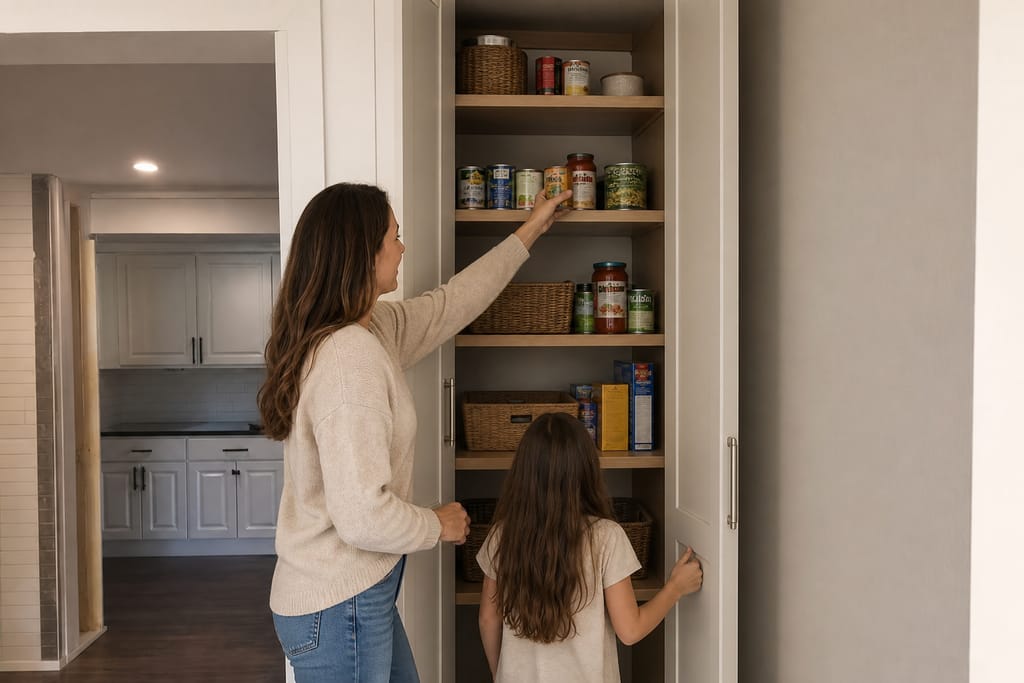
After
Next step
Get a Custom Pantry Cabinets estimate in New Braunfels
Does your kitchen have a nook that's never quite worked? Call New Braunfels Custom Cabinets Pros at (830) 327-0157 or request a free estimate.
How it works
Our process
 Step 1
Pantry Assessment
We evaluate the pantry space to plan efficient storage solutions.
 Step 2
Layout Design
A layout is designed to organize shelving, baskets, and storage zones.
 Step 3
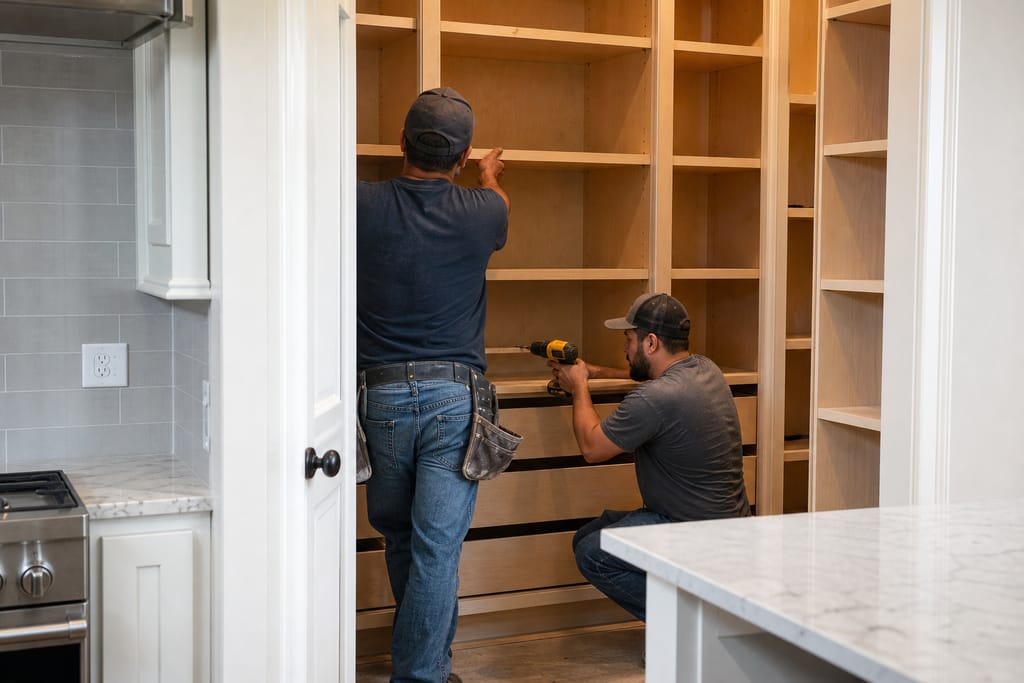
Shelving Fabrication
Shelves are built to support various food and kitchen items.
 Step 4
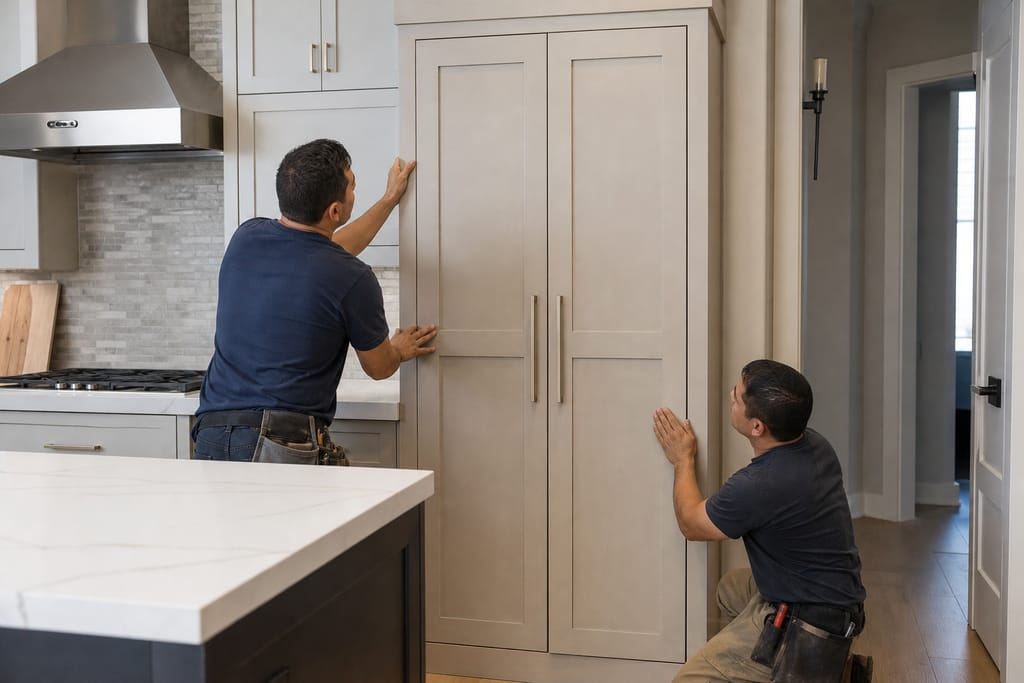
Door Installation
Pantry doors are installed to match the kitchen's overall design.
 Step 5
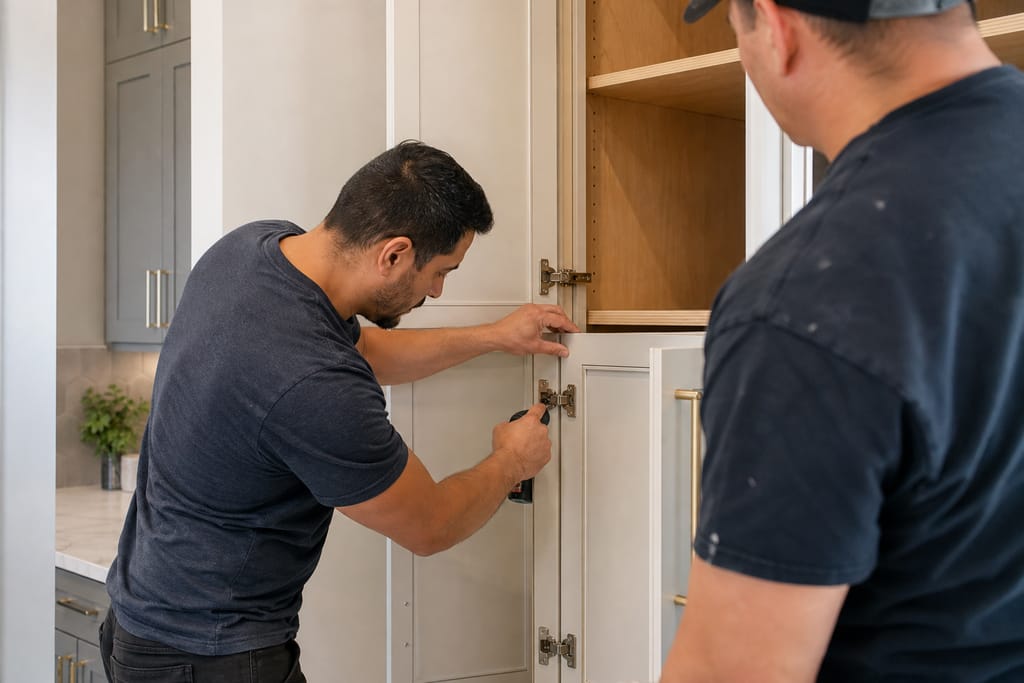
Hardware Fitting
Hinges and pulls are fitted for smooth, reliable operation.
 Step 6
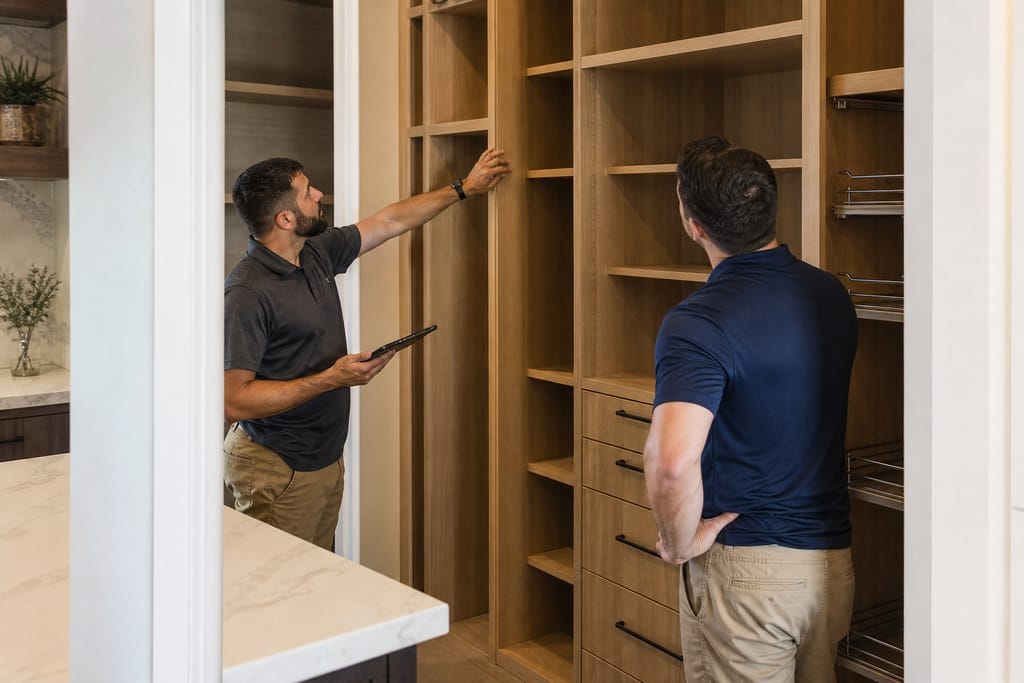
Final Inspection
The completed pantry is inspected for quality and functionality.
More services
Other Custom Cabinets services
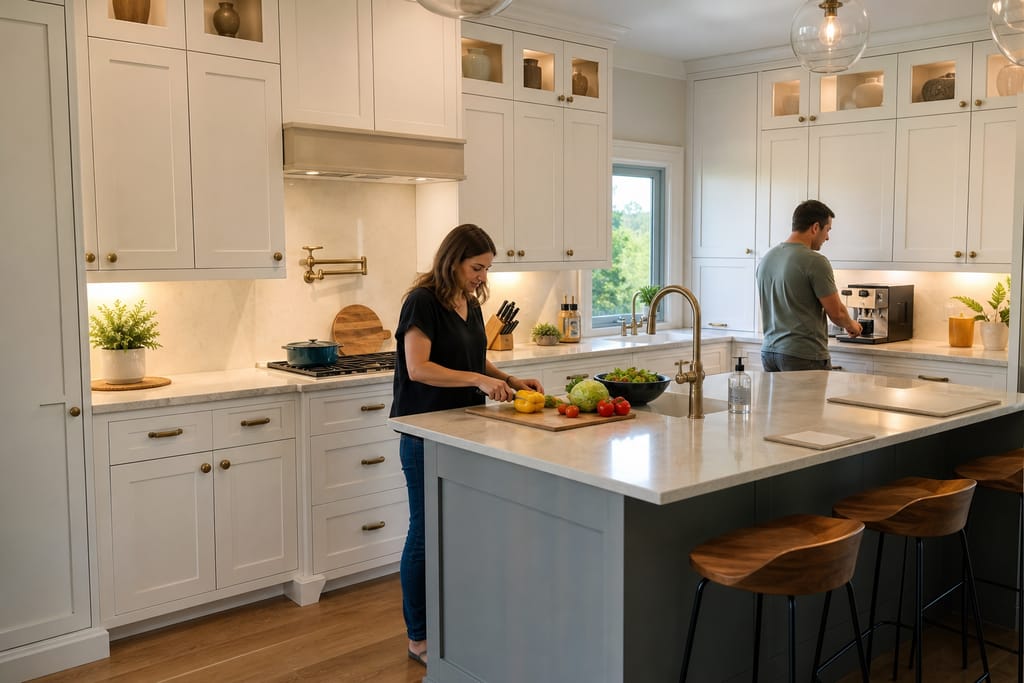
Custom Kitchen Cabinets
Custom kitchen cabinets built to your exact footprint, from a full remodel to a standalone cabinet swap. Free estimates.
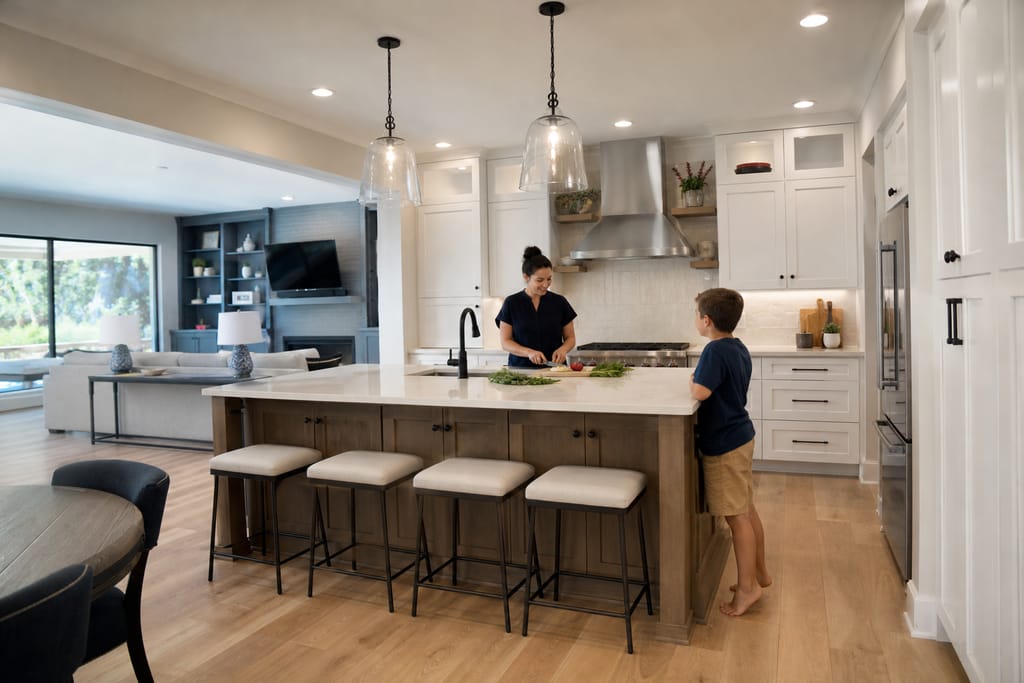
Custom Kitchen Remodels
Cabinetry-led kitchen remodels in New Braunfels, from layout changes to full island builds. Free estimates available.
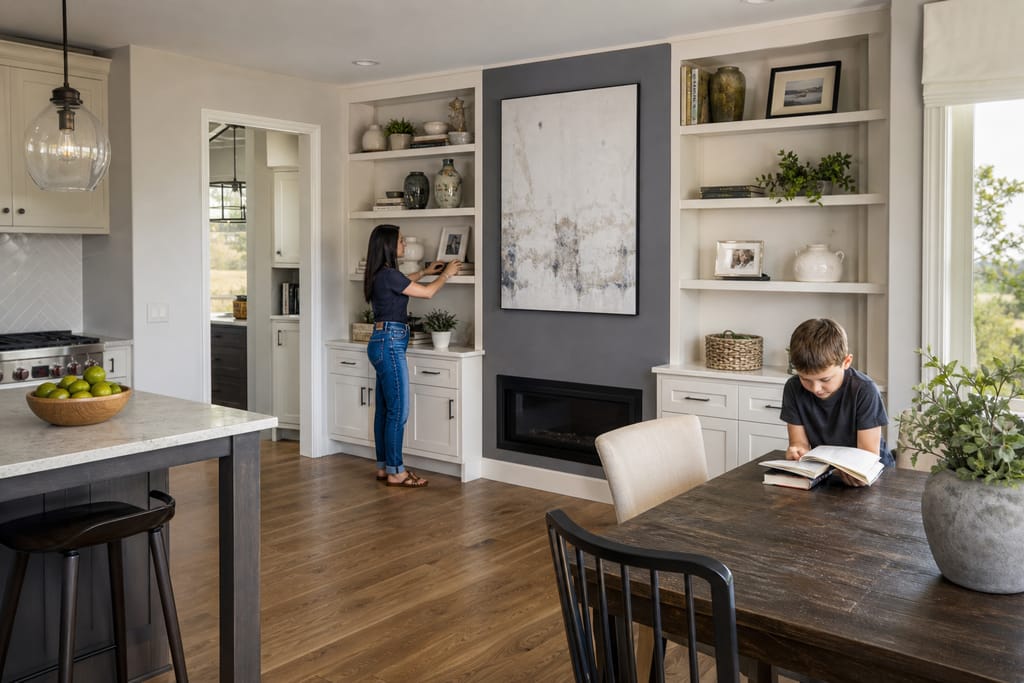
Built-In Shelving And Wall Units
Custom built-in shelving and wall units scribed to fit odd nooks and uneven walls. Free estimates in New Braunfels.
Ask about Custom Pantry Cabinets
Tell us about the project and how to reach you.