
New Braunfels Custom Cabinets Pros
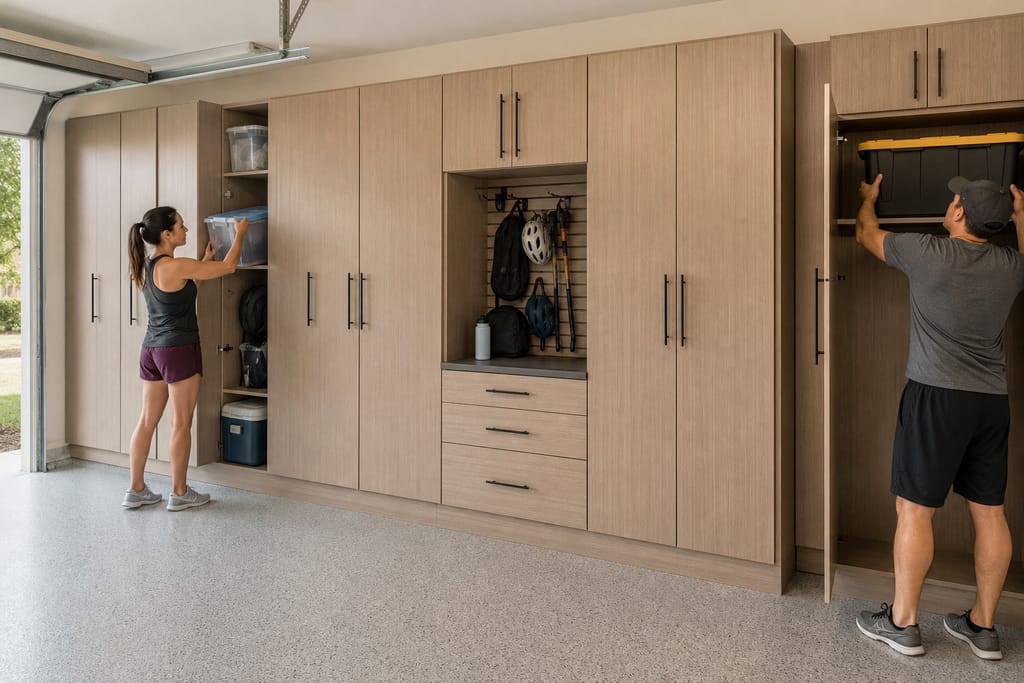
Garage Storage Cabinets in New Braunfels, TX
Custom garage storage cabinets in New Braunfels, TX built for Texas heat and humidity. Wall cabinets, worktops, slatwall. Free estimates.
- 15+ Years local experience
- 500+ Projects completed
- Licensed & Insured
Serving New Braunfels and nearby communities.
Garages around New Braunfels run hotter and more humid than any room in the house, and that's exactly where a flat-pack kit from a home improvement store tends to sag or warp first. New Braunfels Custom Cabinets Pros builds garage cabinets to hold up under that swing in temperature and moisture, not just look good on install day.
Whether you're organizing a one-car garage or turning a two-car bay into a real workshop, the goal is the same: cabinets and a worktop built for the space you actually have, not a generic size that leaves gaps on either end of the wall. A lot of garages in this area were framed as an afterthought, especially in older Hill Country homes where the garage was added or expanded after the fact.
What's included
What's included with Garage Storage Cabinets
Typically included: wall-mounted and base cabinets, a worktop surface, adjustable shelving, and standard mounting hardware.
Optional: slatwall panels for hanging tools, pegboard inserts, locking cabinet doors, a dedicated bike or sports gear rack.
Customer prep: clear the wall area of existing shelving or hung items before install day, and let us know about any planned vehicle or equipment storage that affects layout.
Want a clearer scope?
Get a Free EstimateHow it works
How our Garage Storage Cabinets process works
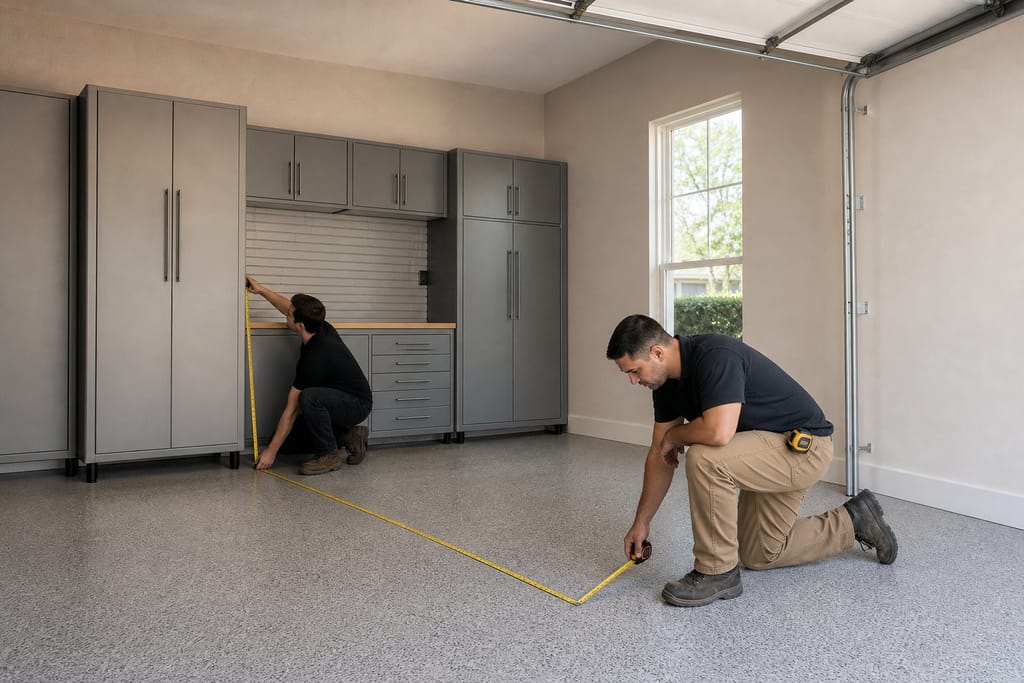 Step 1
Garage Assessment
We evaluate garage space to determine optimal storage layout.
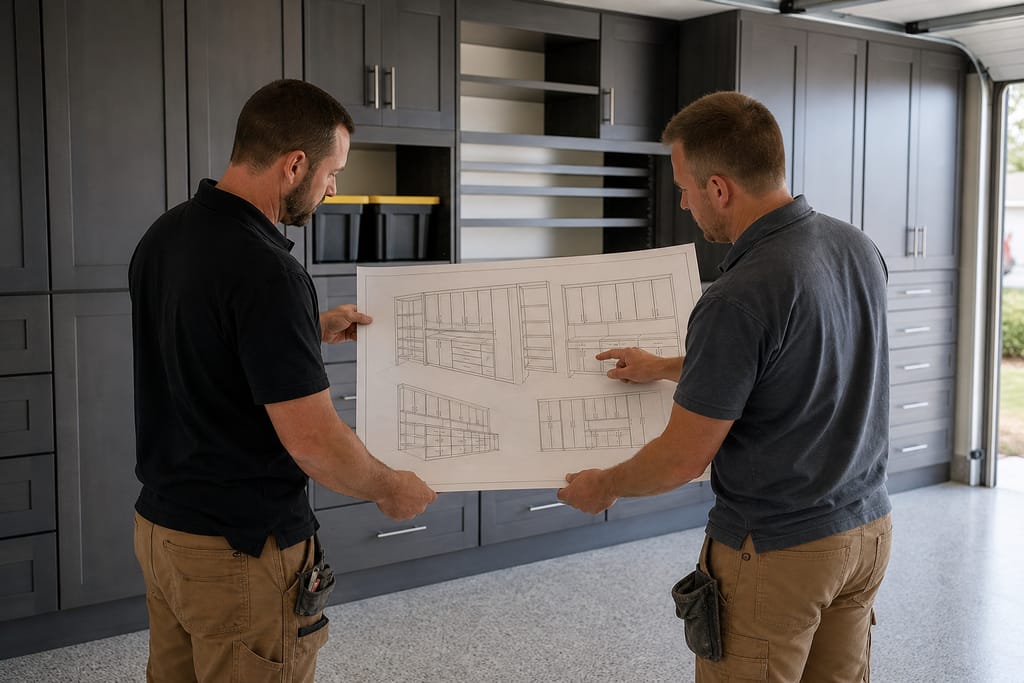 Step 2
Layout Design
A design is created to maximize wall and floor storage space.
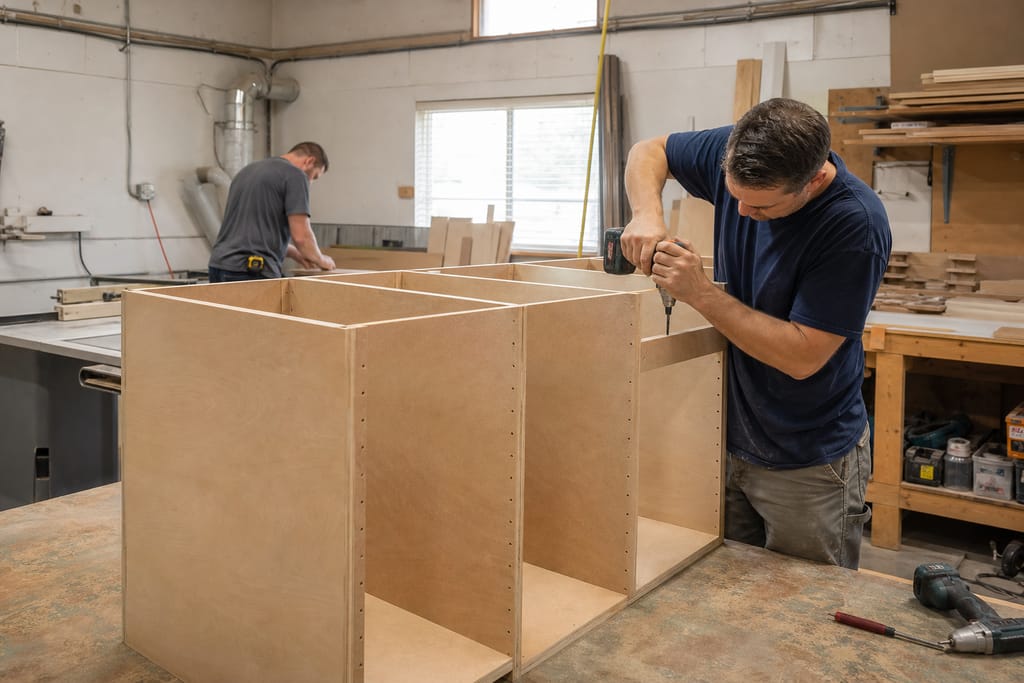 Step 3
Cabinet Fabrication
Durable cabinets are built to withstand heavy garage use.
 Step 4
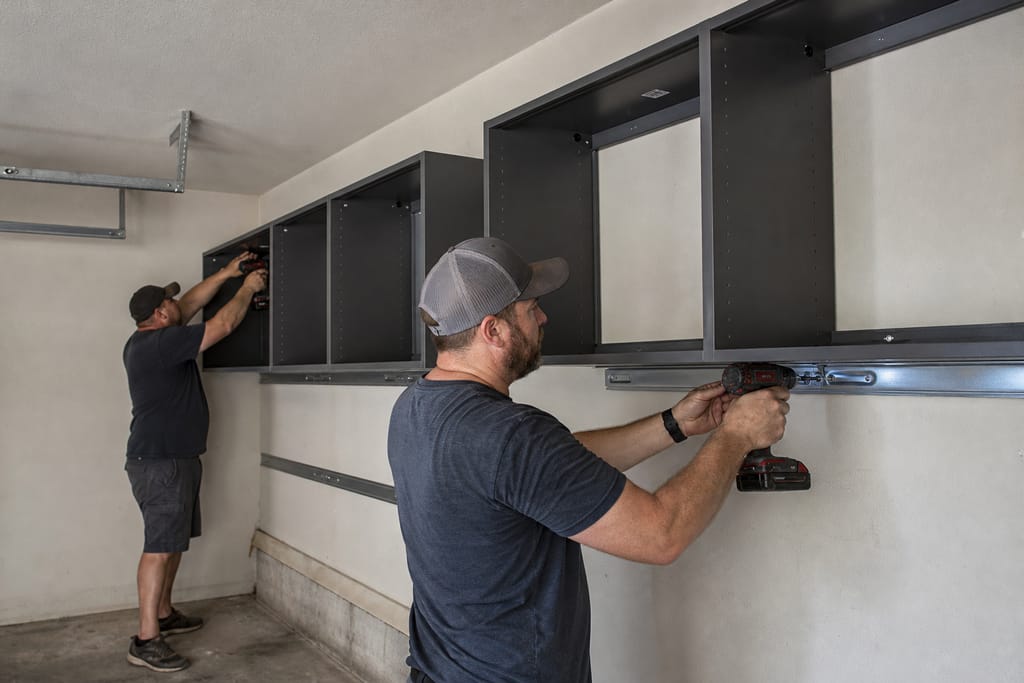
Hardware Installation
Brackets and hardware are installed for secure mounting.
 Step 5
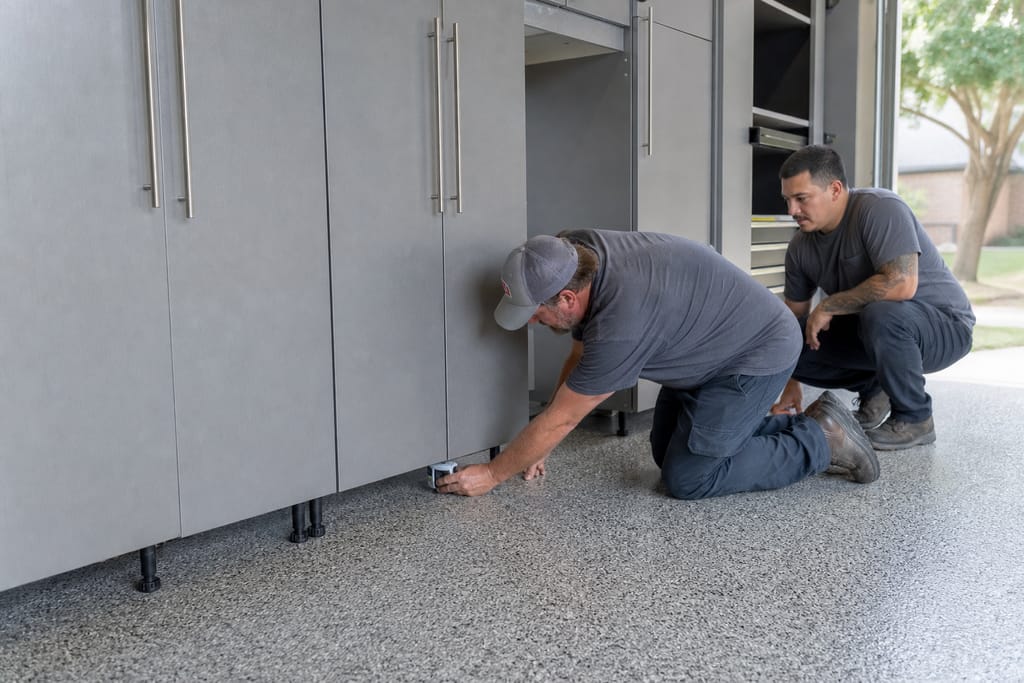
Flooring Coordination
Cabinet placement is coordinated with existing garage flooring.
 Step 6
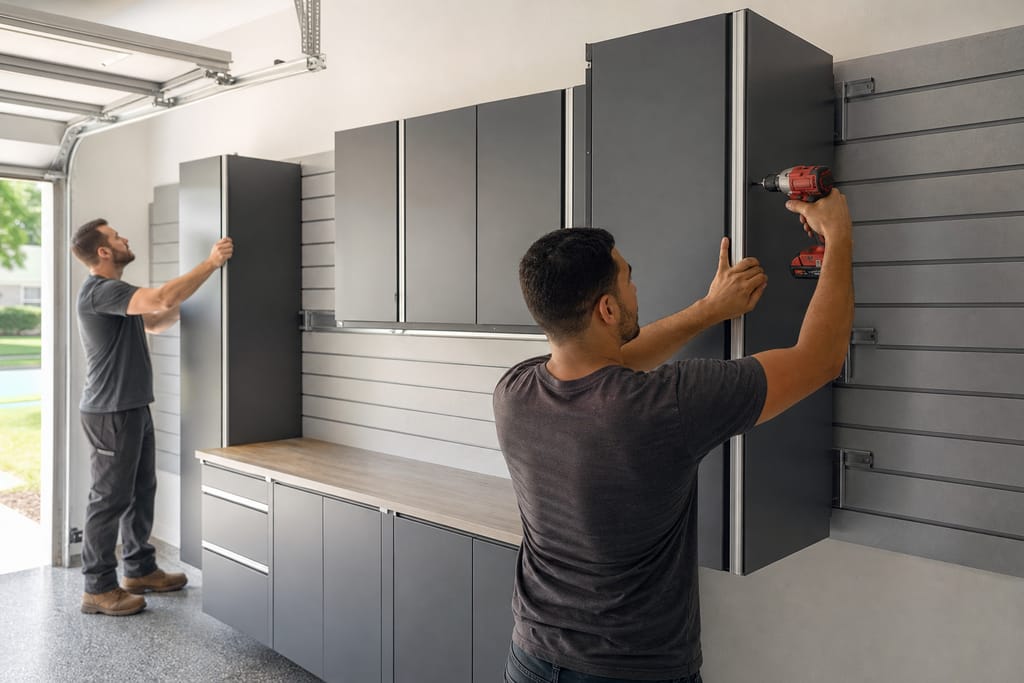
Final Installation
Cabinets are installed and anchored for long-term stability.
Materials
Materials and methods for Garage Storage Cabinets
Uninsulated garages in this area swing from near-freezing mornings to well over 100 degrees in summer, with humidity spikes on top of that. We build around those swings instead of ignoring them.
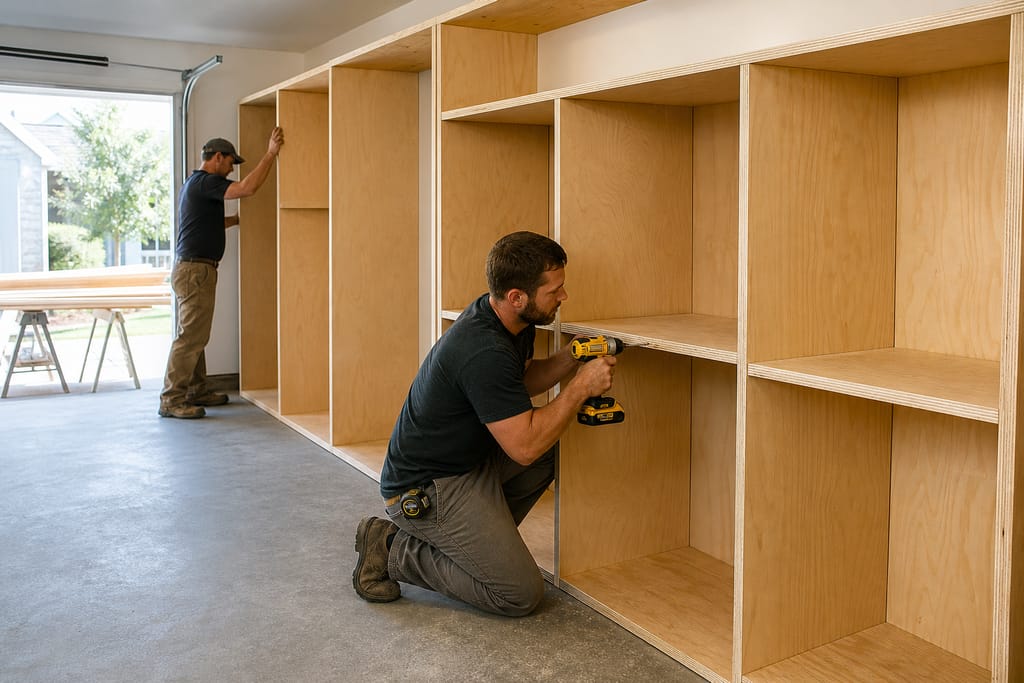
Heavy-Duty Plywood
A strong material suited for supporting tools and equipment without sagging under the weight of a loaded shelf.
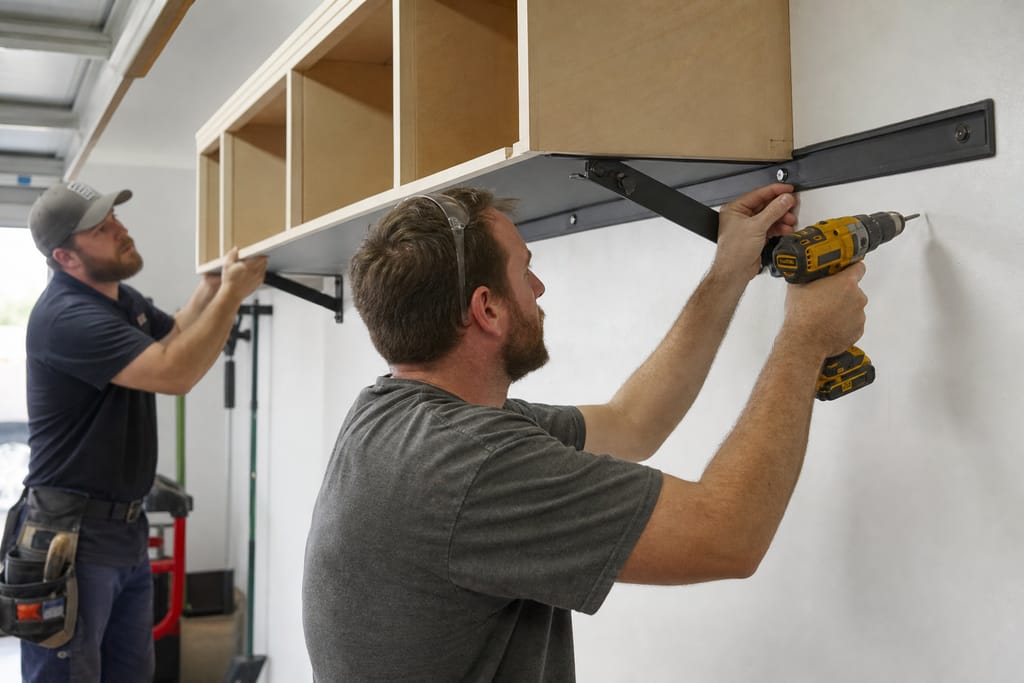
Wall-Mounted Brackets
Brackets used to secure cabinets firmly to garage walls, rated to carry real tool and equipment loads.
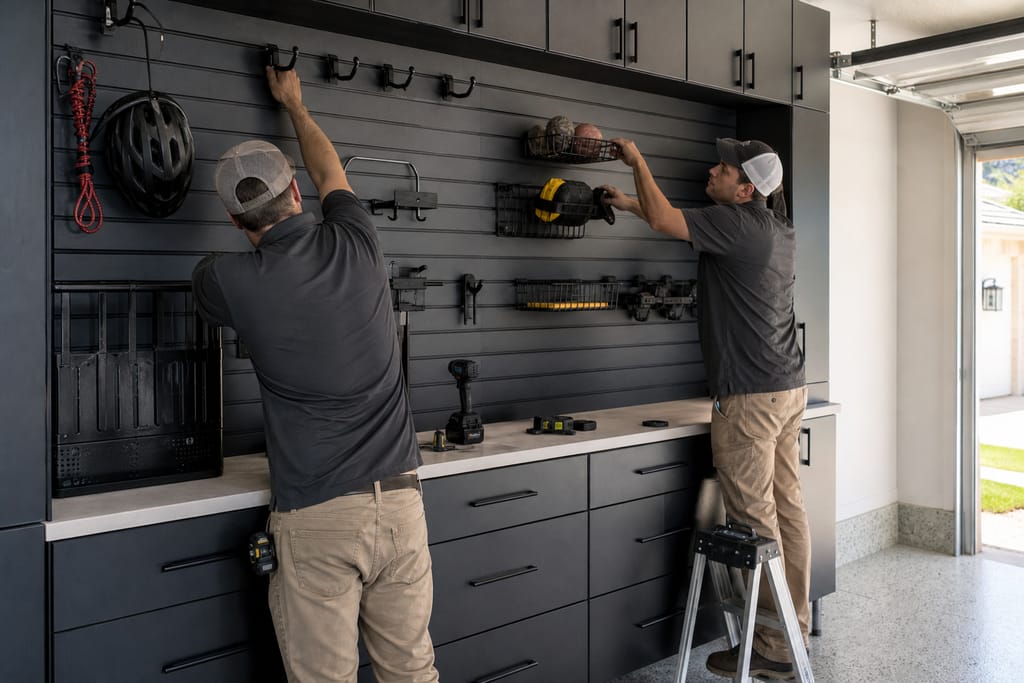
Slatwall Panels
Panels that allow flexible hanging storage for tools and gear, easy to rearrange as your storage needs change.
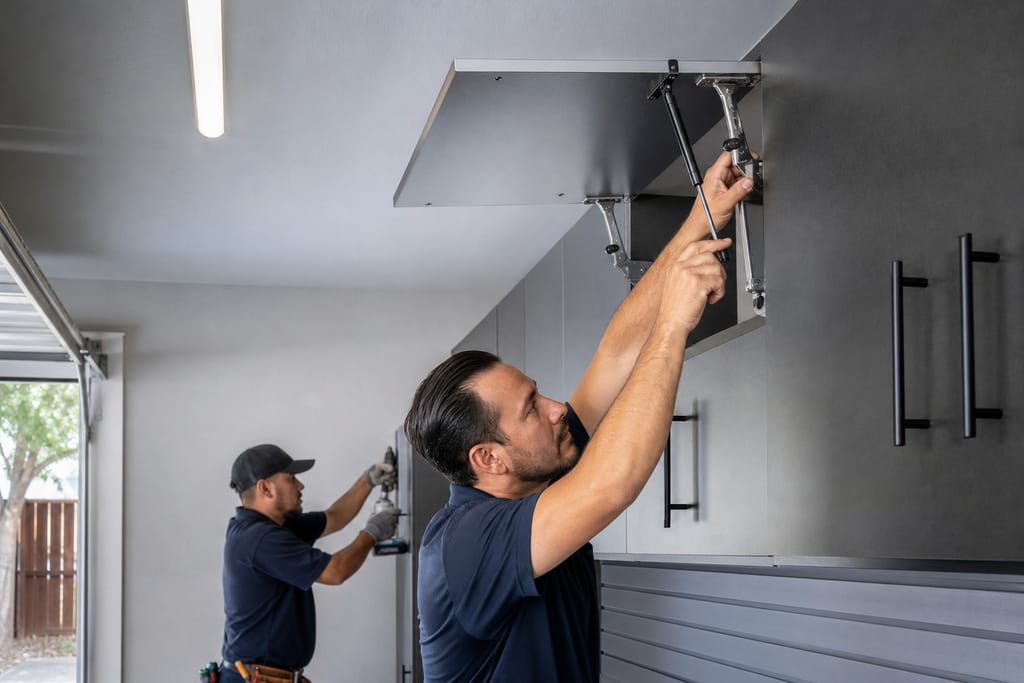
Industrial Hardware
Rugged hardware designed for durability in garage environments where cabinets see more daily wear than indoor pieces.
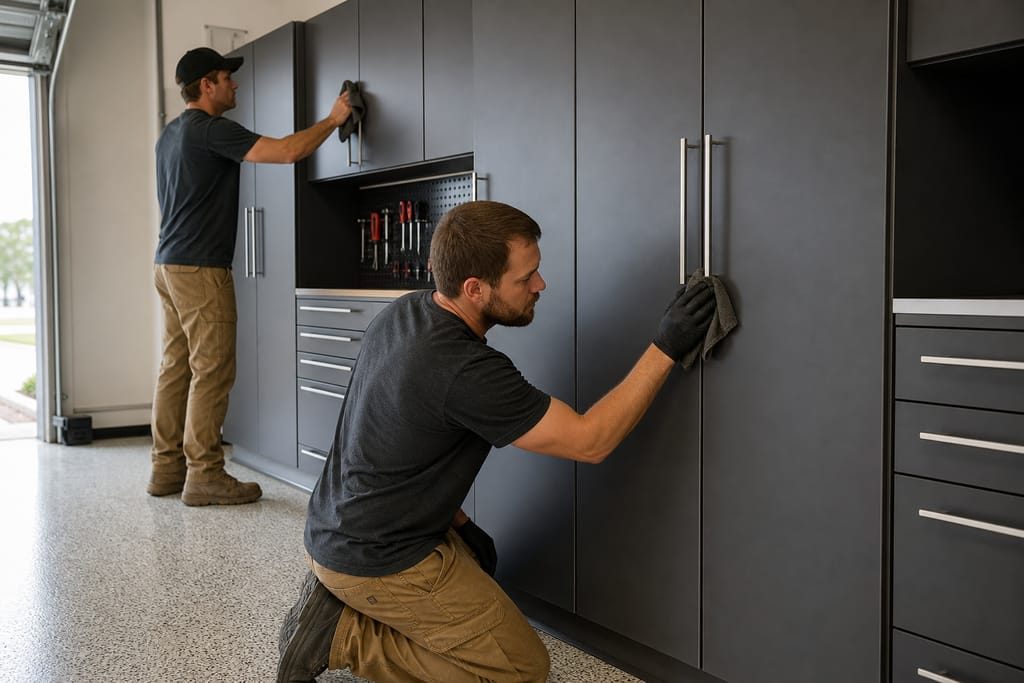
Protective Coatings
Finishes applied to resist scratches, oil, and moisture, which matters more in a garage than almost any other room.
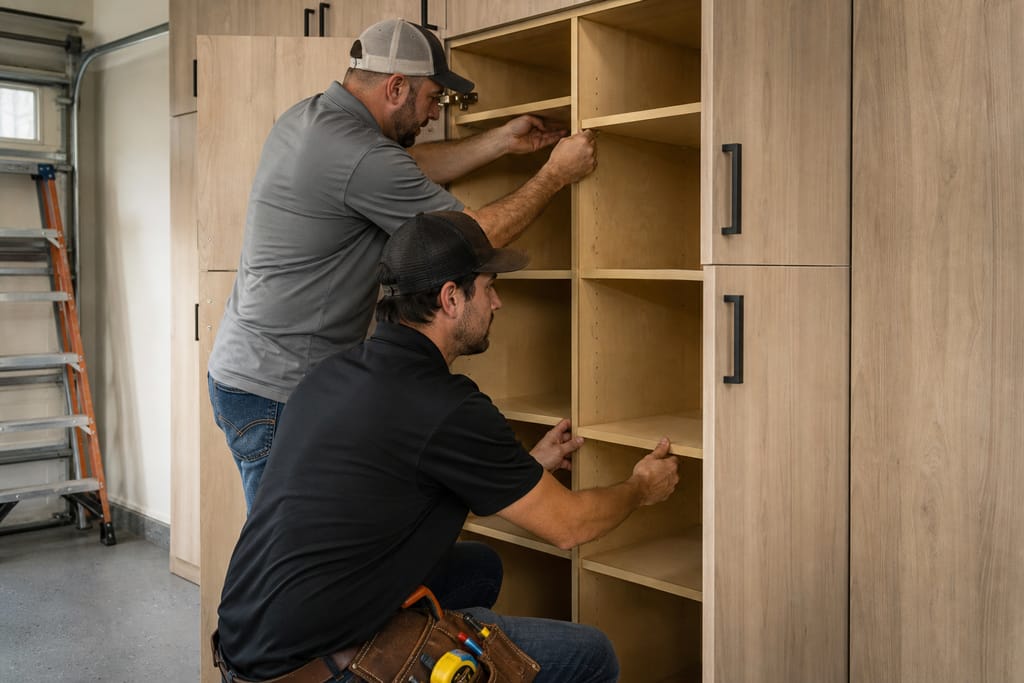
Custom Shelving Inserts
Shelving tailored to organize tools, supplies, and equipment so nothing sits in loose piles on the floor.
Questions on materials?
Get a Free EstimateTimeline
How long does a Garage Storage Cabinets take?
A standard garage wall of cabinets moves fairly quickly once the design is locked in, since most of the work happens in the shop while your garage stays usable. Bigger projects covering multiple walls or adding a full workbench setup can run a few days longer on install, but most single-wall jobs are in and anchored within a day once the cabinets arrive.
- 01
Consult and measure
same day - 02
Design approval
1–2 days - 03
Cabinet build
2–3 weeks - 04
Install day
1 daycabinets anchored and leveled on site
Need a schedule that fits?
Get a Free EstimateCodes & permits
Permits and codes for Garage Storage Cabinets
Permit rules can shift depending on whether your property falls under Comal or Guadalupe County, so it's worth confirming with the local building department before any electrical or plumbing work gets added to a garage cabinet project.
| Typically needs a permit | Often no permit |
|---|---|
| Adding new electrical outlets for shop equipment or lighting inside the cabinet run | Standard wall-mounted and base cabinet installation |
| Relocating a water line if the garage cabinets tie into a utility sink | Worktop surfaces and adjustable shelving |
| — | Slatwall panels |
| — | pegboard inserts |
| — | hanging storage accessories |
Need help with permits?
Get a Free EstimateDIY vs pro
DIY vs hiring a pro for Garage Storage Cabinets
| DIY | Hire a pro |
|---|---|
| Basic wire shelving or a single pegboard panel is manageable for most homeowners | A full wall of cabinets built to fit an uneven garage wall or non-standard stud spacing |
| Simple hook-and-rail systems for light tools work fine without a custom build | Heavy-duty worktops meant to hold equipment, tools, or a long-term project space |
| — | Any layout that needs to work around existing outlets, water heaters, or door openings |
Not sure DIY vs pro?
Get a Free EstimateWhen to call
When to call for Garage Storage Cabinets
Call when wire shelves are sagging under the weight of what's stored, when the garage floor has become the default storage spot for anything that doesn't have a home, or when you're setting up a workshop space and need cabinets rated for daily use rather than occasional storage. A free estimate is the easiest way to find out what a custom layout would look like for your garage.
Seeing warning signs?
Get a Free EstimateFAQs
Garage Storage Cabinets FAQs
How much does garage storage cabinetry cost in New Braunfels?
Pricing depends on linear footage, worktop material, and how much of the wall gets covered. A short run of base cabinets costs less than a full wall with upper cabinets, a worktop, and slatwall added in.
How long does a garage cabinet install take?
Most single-wall installs are done in one day once the cabinets are built. The build itself typically takes two to three weeks in the shop.
Do I need a permit for garage storage cabinets?
Standard cabinet and shelving installs usually don't need one. Permits come into play only if you're adding new electrical outlets or moving a water line as part of the project.
Is DIY garage shelving a good idea?
For light tools and seasonal items, a wire shelving kit or pegboard panel works fine. Once you're talking about heavy tools, a full workbench, or covering an uneven wall, a custom build holds up better over time.
What affects garage cabinet pricing?
Linear footage of cabinets, the worktop material, whether slatwall or pegboard is added, and how much adjustable shelving or drawer storage is included.
What's typically included with garage storage cabinets?
Wall-mounted and base cabinets, a worktop surface, adjustable shelving, and mounting hardware rated for garage use. Slatwall, pegboard, and locking doors are common add-ons.
How do I prepare my garage for cabinet installation?
Clear the wall area of existing shelving, hung items, or stored equipment before install day. Let us know about any vehicles or large equipment that need to stay in the garage during the project.
What wood or materials hold up best in a Texas garage?
Heavy-duty plywood with a protective coating handles the heat and humidity swings better than particleboard, which tends to swell and sag over time in an uninsulated garage.
More services
Other Custom Cabinets services
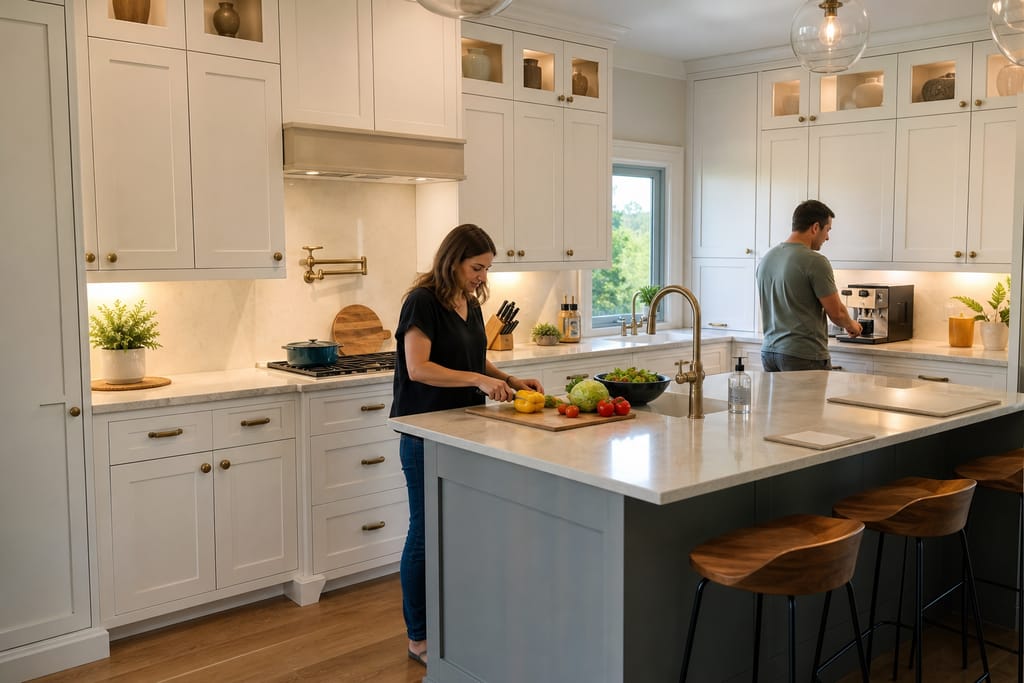
Custom Kitchen Cabinets
Custom kitchen cabinets built to your exact footprint, from a full remodel to a standalone cabinet swap. Free estimates.
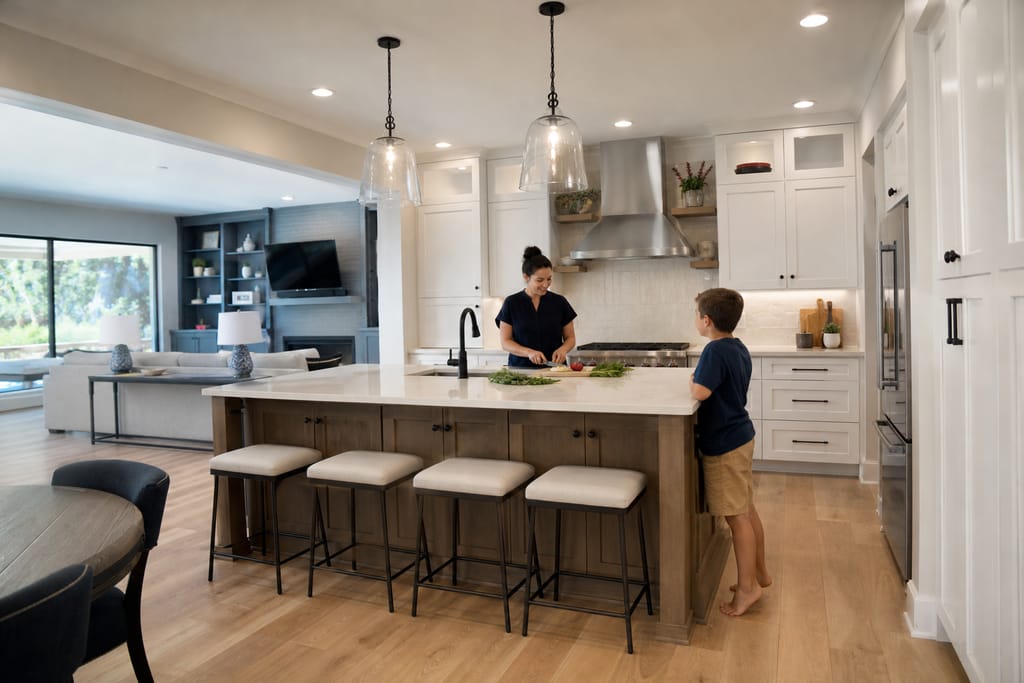
Custom Kitchen Remodels
Cabinetry-led kitchen remodels in New Braunfels, from layout changes to full island builds. Free estimates available.
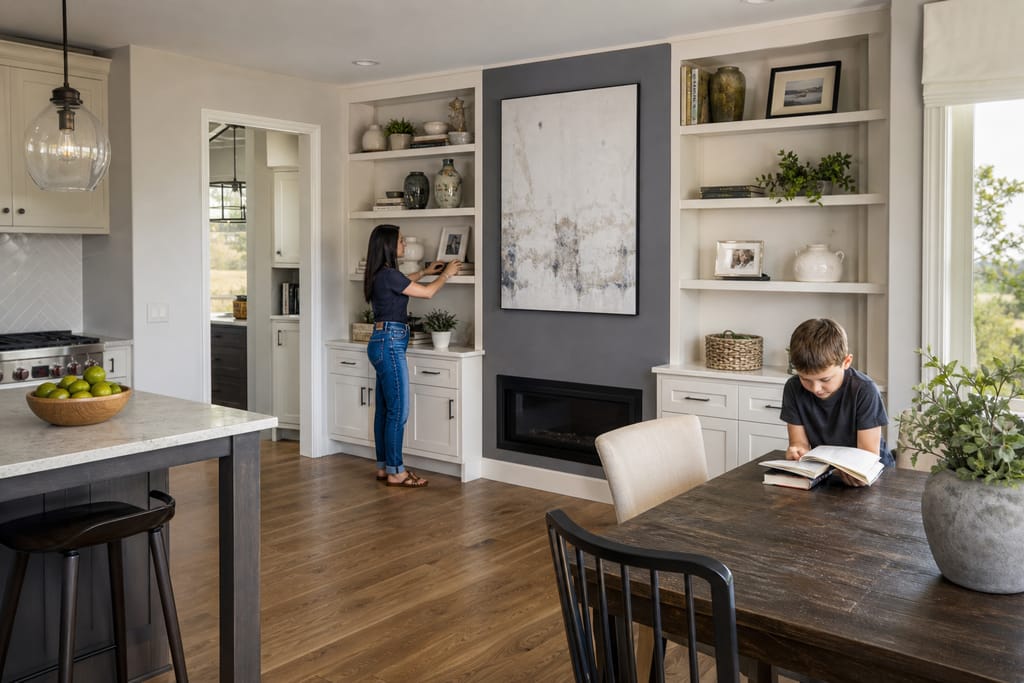
Built-In Shelving And Wall Units
Custom built-in shelving and wall units scribed to fit odd nooks and uneven walls. Free estimates in New Braunfels.
Ask about Garage Storage Cabinets
Tell us about the project and how to reach you.